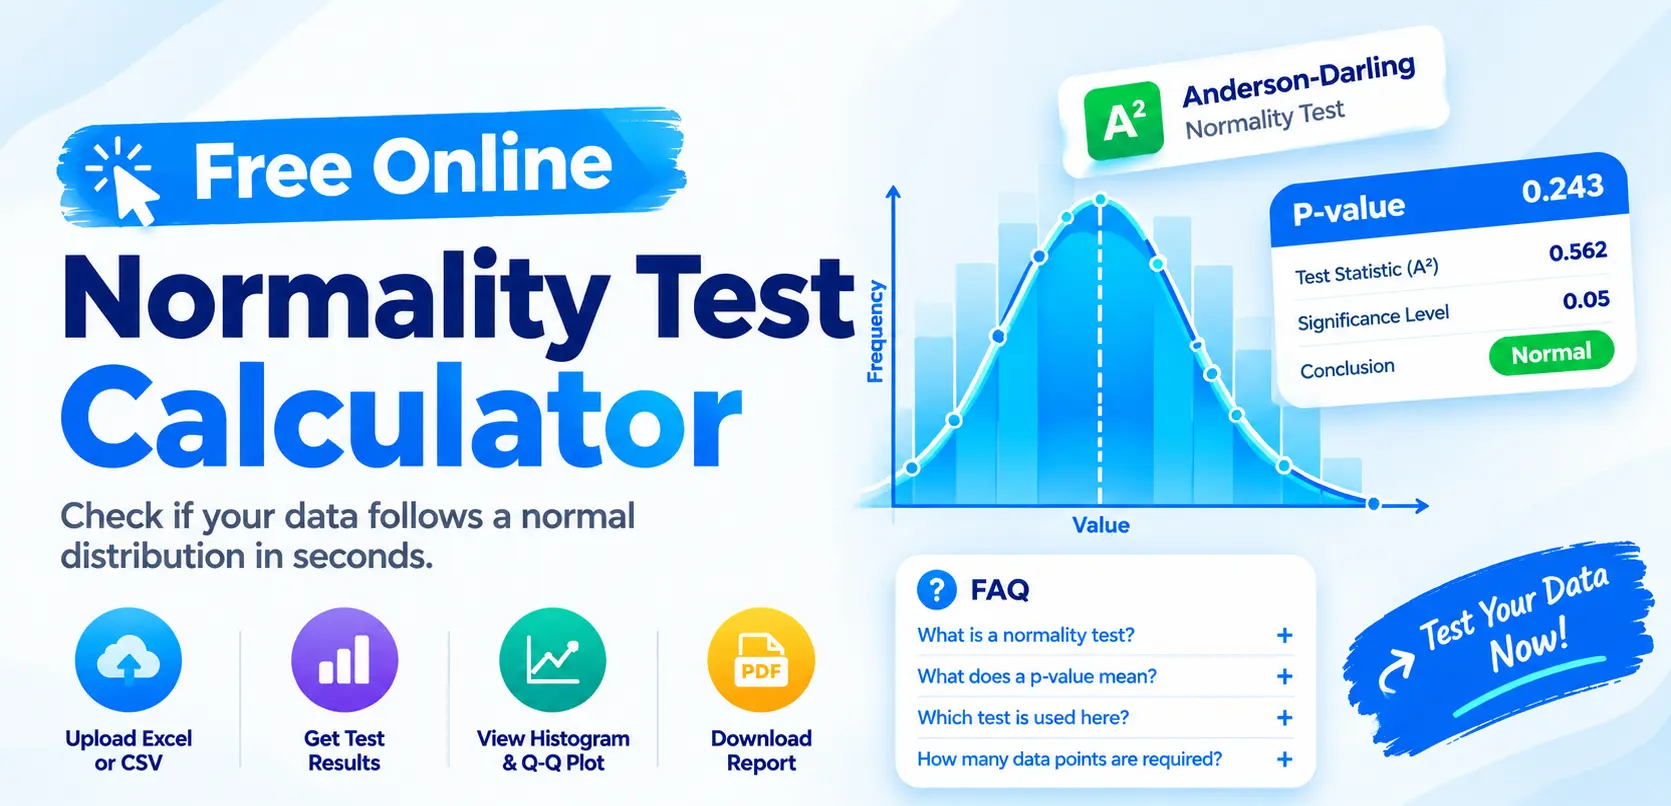
Free Normality Test Calculator

Normality Test Calculator
FREE ONLINE STATISTICAL TOOL

Free Online Normality Test Calculator

Check whether your data follows a normal distribution using our free online Normality Test Calculator. Analyze your data quickly with the Anderson-Darling test, p-value, histogram and Q-Q plot.

Free to Use No software installation
Statistical Test Anderson-Darling
Visual Results Histogram & Q-Q Plot
Run Free Normality Test
Opens the Normality Test Calculator in a new tab
A²
Anderson-Darling Normality Test
Normal Distribution Data Analysis
ONLINE
Low
Mean
High
TEST A²
P-VALUE 0.05
LEVEL α = 0.05
✓
Analyze Your Data Get results in seconds
Normality Test • Normality Test Calculator • Anderson-Darling Test • Online Statistical Tool

Normality Test Calculator | Free Online Normality Test

Checking whether your data follows a normal distribution is an important step in statistical analysis, Six Sigma, quality control, process improvement, and data analysis. Our free online Normality Test Calculator allows you to test your data without installing statistical software. You can upload an Excel or CSV file or enter your measurements manually. The calculator performs an Anderson-Darling normality test and provides the test statistic, p-value, normality conclusion, histogram, Q-Q plot, and statistical interpretation.

Free Online Normality Test Calculator

Use the calculator above to quickly determine whether your dataset is consistent with a normal distribution.

You can:

  • Upload Excel (.xlsx or .xls) data
  • Upload CSV data
  • Enter data manually
  • Select a measurement column from an Excel file
  • Analyse multiple columns together
  • Analyse an entire worksheet
  • Calculate the Anderson-Darling normality test
  • View the p-value and test statistic
  • View the mean, standard deviation, minimum, maximum, and range
  • Examine a histogram
  • Examine a Q-Q plot
  • Download a PDF normality test report

The calculator requires at least 8 data points to perform the analysis.

What Is a Normality Test?

A normality test is a statistical method used to determine whether a dataset is reasonably consistent with a normal probability distribution.

A normal distribution is commonly represented by the familiar bell-shaped curve. Data that approximately follows a normal distribution tends to be distributed symmetrically around its mean, with observations becoming less frequent as they move further away from the center.

Normality is an important assumption in many statistical methods. Therefore, checking the distribution of your data can help you determine whether a statistical method based on normality is appropriate.

A normality test does not prove that a dataset is perfectly normal. Instead, it provides statistical evidence about whether the data are inconsistent with a normal distribution. Based on the above, you can do the Normality Test Online.

Why Is Normality Testing Important?

Normality testing is frequently used in:

  • Six Sigma projects
  • Quality control
  • Manufacturing
  • Process capability analysis
  • Statistical process control
  • Measurement system analysis
  • Engineering analysis
  • Scientific research
  • Hypothesis testing
  • Statistical modelling
  • Data analysis

For example, before performing a Cp or Cpk process capability analysis, analysts often examine whether the process data are reasonably consistent with a normal distribution.

Similarly, normality can be relevant when selecting statistical methods that make distributional assumptions.

However, normality should not be evaluated using a p-value alone. The shape of the data should also be examined using graphical methods such as a histogram and Q-Q plot.

How to Use the Normality Test Calculator

Using the online normality test calculator (our Free Normality Test) is straightforward.

Step 1: Prepare Your Data

Prepare a single column of numerical measurements.

For example:

1398

1402

1405

1397

1401

1404

1399

1403

1400

1406

Your dataset should contain numerical observations rather than text or categorical values.

Step 2: Upload Your Data or Enter It Manually

The calculator supports:

  • Excel files
  • CSV files
  • Manual data entry

For Excel files, the first row can contain a column heading.

You can also select the relevant measurement column when your workbook contains multiple columns.

Step 3: Run the Normality Test

After loading the data, run the analysis.

The calculator evaluates the dataset using the Anderson-Darling normality test.

Step 4: Review the Results

The calculator provides:

  • Sample size
  • Mean
  • Standard deviation
  • Minimum
  • Maximum
  • Range
  • Anderson-Darling statistic
  • p-value
  • Significance level
  • Normality conclusion

You can then examine the histogram and Q-Q plot to understand the shape of your data.

Anderson-Darling Normality Test

The Anderson-Darling test is a statistical test used to evaluate whether sample data are consistent with a specified probability distribution, including the normal distribution.

In this calculator, the Anderson-Darling test is used to assess normality.

The results include an adjusted Anderson-Darling statistic (A²) and a p-value.

The calculator uses a significance level of:

α = 0.05

The p-value is then compared with the significance level.

Normality Test Hypotheses

The normality test can be expressed using two hypotheses.

Null hypothesis (H₀)

The data come from a normal distribution.

Alternative hypothesis (H₁)

The data do not come from a normal distribution.

The p-value provides evidence that helps determine whether the null hypothesis should be rejected at the selected significance level.

How to Interpret the Normality Test P-Value

The p-value is one of the most important parts of a normality test.

For this calculator, the significance level is:

α = 0.05

There are two common situations.

If p-value > 0.05

When the p-value is greater than 0.05, there is not enough statistical evidence at the 5% significance level to reject the null hypothesis of normality.

In practical terms:

The data are consistent with a normal distribution based on this test.

This does not mean that the data are proven to be perfectly normal.

For example:

p-value = 0.247

Because:

0.247 > 0.05

the normality test does not provide sufficient evidence to reject the normal-distribution assumption.

If p-value ≤ 0.05

When the p-value is less than or equal to 0.05, the test provides evidence against the null hypothesis of normality.

For example:

p-value = 0.018

Because:

0.018 ≤ 0.05

the normality hypothesis is rejected at the 5% significance level.

The next step should be to examine the histogram and Q-Q plot and investigate possible reasons for the non-normal pattern.

Why You Should Not Look at the P-Value Alone

A normality test should ideally be interpreted together with graphical analysis.

Your calculator provides both a histogram and a Q-Q plot for this purpose.

This is useful because statistical tests can be affected by sample size.

With a very large dataset, relatively small departures from normality can produce a small p-value.

With a small dataset, substantial departures from normality may not always produce strong statistical evidence.

Therefore, statistical significance and practical distribution shape should be considered together.

Understanding the Histogram

A histogram shows how frequently observations occur across different ranges of values.

A dataset that is approximately normally distributed often produces a roughly:

  • Bell-shaped distribution
  • Symmetrical distribution
  • Single-peaked distribution

However, real-world data do not need to form a perfectly symmetrical bell curve to be useful for statistical analysis.

Look for patterns such as:

  • Strong right skew
  • Strong left skew
  • Multiple peaks
  • Heavy tails
  • Extreme observations
  • Gaps in the distribution

These patterns can provide clues about why a normality test may indicate non-normality.

Understanding the Q-Q Plot

A Q-Q plot, or quantile-quantile plot, compares the observed data with the theoretical quantiles expected under a normal distribution.

If the observations approximately follow the reference pattern, the data are more consistent with a normal distribution.

Large systematic departures from the reference line may indicate:

  • Skewness
  • Heavy or light tails
  • Outliers
  • Other departures from normality

The Q-Q plot is therefore a useful visual complement to the Anderson-Darling test.

What Does a Normal Q-Q Plot Look Like?

When data are reasonably consistent with a normal distribution, the points in a normal Q-Q plot generally follow an approximately straight-line pattern.

Small deviations are common in real datasets.

The important question is whether the deviations are random and relatively small or whether there is a clear systematic pattern.

For example, pronounced curvature at the ends of the Q-Q plot may indicate differences in the tails of the observed and theoretical distributions.

What If My Data Are Not Normally Distributed?

If your normality test indicates non-normality, do not immediately delete observations or transform the data.

First investigate the data.

Possible causes include:

1. Outliers

One or more extreme observations can strongly affect the distribution.

Investigate whether the observation represents:

  • Measurement error
  • Data-entry error
  • An unusual but legitimate event
  • A special cause
  • A genuine part of the process

2. Skewness

Some processes naturally produce skewed data.

Examples can include measurements that have a natural lower boundary or processes where unusually large values occur more frequently than unusually small values.

3. Mixed Processes

A dataset may combine observations from different populations or operating conditions.

For example, measurements collected from two different machines or process settings may produce a multi-modal distribution.

4. Measurement Problems

Poor measurement systems can also contribute to unusual patterns.

Before making statistical conclusions, verify that the data were collected consistently.

Does Non-Normal Data Mean the Process Is Bad?

No.

A non-normal distribution does not automatically mean that a process is defective or out of control.

Normality describes the distribution of the measurements.

Process performance and process stability are different questions.

For example, a stable process can produce data that are not normally distributed.

The correct statistical method depends on the objective of the analysis, the data structure, and the assumptions of the method being used.

Normality Test and Six Sigma

Normality testing is commonly encountered in Six Sigma and quality improvement projects.

During a DMAIC project, analysts may evaluate the distribution of process measurements before selecting or interpreting statistical methods.

For example, normality may be considered when working with:

  • Process capability
  • Control charts
  • Hypothesis tests
  • Measurement data
  • Process performance
  • Statistical analysis

However, the appropriate method should always be determined from the characteristics of the data and the specific statistical objective.

Normality Test vs Histogram

A histogram is a graphical method for examining the distribution of data.

A normality test is a statistical method for testing a distributional assumption.

They complement each other.

MethodPurpose
HistogramVisually examine the distribution
Q-Q plotCompare observed quantiles with theoretical normal quantiles
Anderson-Darling testStatistically test consistency with normality
P-valueQuantify evidence against the null hypothesis

Using both statistical and graphical evidence generally provides a more informative assessment than relying on one method alone.

How Many Data Points Are Needed?

The calculator requires a minimum of 8 observations before the analysis can be performed.

However, the appropriate sample size depends on the statistical objective and the characteristics of the dataset.

A larger sample generally provides more information about the underlying distribution, but larger samples can also make normality tests sensitive to relatively small departures from normality.

Therefore, sample size should always be considered when interpreting the result.

Normality Test Example

Suppose you collect measurements from a manufacturing process and want to determine whether the measurements are reasonably consistent with a normal distribution.

You enter the observations into the calculator.

The calculator reports:

  • Sample size: 50
  • Mean: 1401.2
  • Standard deviation: 4.13
  • Anderson-Darling statistic: calculated from the data
  • p-value: calculated from the data
  • Significance level: 0.05

Suppose the resulting p-value is:

0.126, means 0.126 > 0.05

there is not enough evidence at the 5% significance level to reject the null hypothesis of normality.

You would then examine the histogram and Q-Q plot to determine whether the distribution also appears reasonably consistent with normality.

What Is the Difference Between Normality and Normal Distribution?

A normal distribution is a theoretical probability distribution characterized by its mean and standard deviation.

Normality refers to how closely observed data are consistent with that distribution.

Can I Perform a Normality Test Online?

Yes.

An online normality test calculator can perform the statistical calculation directly in a web browser.

This can be useful when you want to quickly analyse a dataset without installing software.

The techiequality calculator allows you to upload Excel or CSV data or enter measurements manually and then analyse the data using the Anderson-Darling normality test.

Can I Use Excel Data for the Normality Test?

Yes.

The calculator supports Excel files with .xlsx and .xls extensions. It can also accept CSV files.

When an Excel workbook contains multiple columns, the calculator provides options for selecting a measurement column, combining multiple columns, or analysing a whole sheet.

Can I Download the Normality Test Report?

Yes.

After the analysis is completed, the calculator can generate a PDF normality test report.

The report includes the calculated statistical results and visual analysis.

This can be useful for maintaining statistical analysis records or documenting results during quality and Six Sigma projects.

Frequently Asked Questions

What is a normality test?

A normality test is a statistical procedure used to evaluate whether sample data are consistent with a normal distribution.

What is a normality test calculator?

A normality test calculator is an online statistical tool that calculates a normality test from a dataset and provides statistical results such as a test statistic and p-value.

Is this normality test calculator free?

Yes. The Techiequality online normality test calculator is a free

Which normality test does this calculator use?

This calculator uses the Anderson-Darling normality test.

What does p > 0.05 mean in a normality test?

A p-value greater than 0.05 means there is not enough statistical evidence at the 5% significance level to reject the null hypothesis that the data come from a normal distribution.

What does p ≤ 0.05 mean?

A p-value less than or equal to 0.05 provides evidence against the null hypothesis of normality at the 5% significance level. The histogram and Q-Q plot should also be examined.

What is the Anderson-Darling test?

The Anderson-Darling test is a statistical goodness-of-fit test that can be used to assess whether sample data are consistent with a specified distribution, including the normal distribution.

Can I upload CSV data?

Yes. The calculator supports CSV files.

Can I upload Excel data?

Yes. The calculator supports .xlsx and .xls files.

Can I enter data manually?

Yes. You can enter numerical observations manually instead of uploading a file.

How many observations are required?

The calculator requires at least 8 data points to run the analysis.

What should I do if my data are not normal?

First, investigate the histogram, Q-Q plot, outliers, skewness, measurement conditions, and whether the dataset combines different processes or populations. Then select an appropriate statistical method based on your analysis objective.

Thank you for visiting … Keep Visiting Techiequality

Normality Test Calculator

Online Free Dashboard Generator

Dashboard Builder Free
TECHIEQUALITY

Online Free Dashboard Generator

Generate professional dashboards from your CSV or Excel Sheet data quickly and easily.

📊 EXCEL
→
←
📄 CSV
Supported formats: .XLS .XLSX .CSV

Dashboard Builder Free | Generate Free Dashboards from Excel & CSV

Turn Your Excel or CSV Data into an Interactive Dashboard. Analysing a large Excel or CSV file manually can take hours.You may need to clean the data, identify numeric and categorical columns, create charts, calculate trends, check distributions, identify important categories, and prepare a professional report. Our Dashboard Builder Free simplifies this process.

Upload your Excel or CSV file and transform your raw data into a structured dashboard with automated data insights, charts, trends, distributions, comparisons, Pareto analysis, and quality analysis tools. Whether you work in quality, manufacturing, operations, business analysis, or project management, the dashboard helps you move from raw data to meaningful information faster.

Create Your Free Dashboard

Supported formats: .XLS · .XLSX · .CSV (Excel or CSV file).

What Is a Free Dashboard Builder?

A Dashboard Builder Free tool allows you to convert structured data into a visual dashboard without manually creating every chart and report.

Instead of spending time building charts one by one, you can upload your dataset and let the dashboard organize the information into different analytical sections.

A dashboard can help you understand:

  • Trends over time
  • Key metrics
  • Data distributions
  • Category performance
  • Monthly performance
  • Data quality
  • Pareto analysis
  • Statistical variation
  • Process stability
  • Process capability
  • Potential root causes

This makes a dashboard more than just a collection of charts. It becomes a central place for data analysis and decision-making.

Free Dashboard Generator for Excel and CSV

Our dashboard is designed around a simple workflow:

Excel/CSV Data → Upload → Automatic Analysis → Dashboard → Insights

Your uploaded dataset can contain multiple types of information, including:

  • Dates
  • Numeric values
  • Categories
  • Text
  • Comments
  • Quality information
  • Operational information

This means users don’t have to start by manually building every visualization.

How the Free Dashboard Builder Works

1. Upload Your Excel or CSV File

Start by uploading your .XLS, .XLSX, or .CSV file.

For the best results, use a structured dataset with clear column headers. Once uploaded, the dashboard can examine the structure of the dataset.

2. Automatically Understand Your Data

One of the useful features is report has automatic column classification.

The report identified:

  • Date columns
  • Categorical columns
  • Numeric columns
  • Text columns

This helps the dashboard determine how different fields can be analysed and visualized.

3. Get Automatic Key Insights

A major advantage of our dashboard is that it doesn’t stop at visualization.

It also provides a Key Insights & Interpretation section.

In the example report, the dashboard automatically identified:

  • Total number of rows and columns
  • Date range
  • Variation in the numeric metric
  • Monthly movement
  • Most common categorical value
  • Missing data percentage

This is where your product differentiates itself from a basic Dashboard Maker Free tool.

It doesn’t simply display the data. It helps interpret the data.

4. Analyse Trends Over Time

The Trend Over Time section helps users understand how a numeric metric changes over a date or timestamp field.

For example, the sample report analyzed:

5. Compare Metrics Side by Side

Sometimes a single trend isn’t enough. You may want to compare several metrics across the same period. The dashboard provides a Compare Metrics Side by Side capability where users can select multiple metrics for month-over-month comparison.

This can help users identify whether different business or operational metrics are moving together or in different directions.

6. Understand Data Distribution

A good dashboard should show not only averages and totals but also how values are distributed.

Our dashboard includes a Distribution / Histogram analysis.

Users can select a numeric column and examine how its values are spread.

For example, the sample report identified:

  • Minimum: 9
  • Maximum: 510
  • Mean: 152.03
  • Median: 120
  • Standard deviation: 118.57
7. Analyse Categories with Pareto Analysis

The dashboard also includes Pareto Analysis. A Pareto chart can help users understand which categories contribute most frequently to the total number of occurrences.

The report includes a Pareto view where bars represent the frequency of each category and a cumulative line shows the cumulative share.

Instead of reviewing every category equally, Pareto analysis helps focus attention on the categories with the greatest contribution.

8. Identify Data Quality Issues

A dashboard should also help users understand the quality of the dataset itself. The example reports automatically identified missing values.

Free Dashboard Builder with Quality Tools

This is one of the strongest differentiators of our product. Our dashboard doesn’t just provide business charts. It also includes Quality Tools.

The sample report contains:

  • Control Chart
  • Capability Study
  • Fishbone Diagram
  • Pareto Analysis
  • Distribution Analysis
  • Correlation / Heat Map

This creates an opportunity to position the product as a free dashboard and quality analysis tool.

Control Chart Analysis

The dashboard includes an Individuals Control Chart (I-Chart).

The report describes the control chart as displaying individual values with a center line and ±3σ control limits based on average moving range, with points outside the limits flagged for review.

In the example dataset, the dashboard calculated: CL, UCL, LCL

This can help quality and process teams identify observations that may require further investigation.

Capability Study

The dashboard also provides a Capability Study.

Users can enter specification limits such as:

  • LSL
  • USL

The tool can then calculate process capability measures such as:

  • Cp
  • Cpk

The example report provides the calculated mean, standard deviation, and sample size and allows specification limits to be entered for capability analysis.

This makes the dashboard particularly relevant to:

  • Quality engineers
  • Process engineers
  • Manufacturing engineers
  • Six Sigma professionals
  • Continuous improvement teams
  • SCM
  • Sales & Marketing
  • Production
  • NPD & NPI
  • HR
  • Finance
  • Engineering
  • R&D
  • Student

Fishbone Diagram for Root Cause Analysis

The dashboard also includes a Fishbone Diagram, also known as an Ishikawa Diagram.

The tool provides six categories:

  • Man / People
  • Method
  • Measurement
  • Machine
  • Material
  • Environment

Users can enter the problem or effect and add potential causes under each category.

Importantly, the example report specifies that the Fishbone worksheet is a free-form analysis tool and is not automatically generated from the uploaded data.

Dashboard Creator Free for Quality and Manufacturing

If you’re working in quality, manufacturing, IT or Service Industry the dashboard can be particularly useful.

Dashboard Maker Free for Daily Work Management

Dashboards can also support daily work management.

For example, the sample report was generated from a file named: daily production data, IQC, IPQC, QA, etc. Instead of maintaining a spreadsheet only for data entry, teams can use that same data as the foundation for visual analysis.

Dashboard Creator Online – No Complex Setup

A Dashboard Creator Online can be useful when you want to move from spreadsheet data to visual analysis without building a dashboard manually from scratch.

The workflow is straightforward:

Upload

Upload your Excel or CSV file.

Analyze

The dashboard identifies data types, trends, distributions, and important characteristics.

Visualize

Charts and analytical views help you understand your dataset.

Investigate

Use Pareto, control charts, capability analysis, and other quality tools where applicable.

Interpret

Review automatically generated insights and observations.

Report

Use the dashboard as a visual summary of your data.

What Can You Analyse With the Free Dashboard Builder?

Depending on the columns available in your dataset, you can analyse:

Trends

Understand how a metric changes over time.

Monthly Performance

Compare numeric metrics month by month.

Distributions

Understand how numeric values are spread.

Pareto

Identify the categories contributing most frequently.

Data Quality

Identify missing information and incomplete fields.

Process Stability

Use control chart analysis to identify observations outside calculated control limits.

Process Capability

Enter specification limits and evaluate Cp and Cpk.

Root Causes

Use the Fishbone worksheet to structure potential causes.

Why Use Techiequality as Your Free Dashboard Builder?

One Tool for Visualization and Analysis

Instead of using one tool to create charts and another tool for quality analysis, Techiequality brings multiple analytical capabilities together.

Start With Excel or CSV

You can begin with data you already have instead of rebuilding your dataset.

Automatic Data Understanding

The dashboard identifies different column types and provides an overview of the dataset.

Automatic Insights

The dashboard can summarize important characteristics of your data, including size, date range, variation, trends, and missing data.

Quality Analysis

Quality professionals can use additional analytical tools such as control charts, capability studies, Pareto analysis, and Fishbone analysis.

Useful for Multiple Industries

The same approach can be used for manufacturing, quality, operations, business reporting, and daily work management, etc

Free Dashboard Builder vs. Traditional Excel Reporting

Traditional Excel reporting often involves:

Collect Data → Clean Data → Create Formulas → Build Charts → Format Dashboard → Analyse → Prepare Report

The Techiequality approach is designed around:

Upload Data → Auto Analyse by Apps → Auto Visualize → Interpret

This can reduce repetitive manual reporting work and help users spend more time understanding their data.

Who Can Use the Free Dashboard Builder?

Quality Engineers

Analyze defects, process performance, variation, Pareto categories, and quality metrics.

Manufacturing Engineers

Review production and operational data and identify trends.

Six Sigma Professionals

Use dashboards alongside statistical and quality-analysis methods.

Operations Teams

Monitor daily work and operational performance.

Project Managers

Visualize project and activity-related datasets.

Business Analysts

Explore trends, categories, distributions, and business metrics.

Students

Learn practical data visualization and quality analysis using spreadsheet datasets.

IT Professional, Service industry Professional, SCM, R&D, etc.

How to Prepare Your Excel or CSV File

For the best dashboard experience, organize your data in a structured table.

Recommended practices

  • Use a clear header row.
  • Keep one record per row.
  • Avoid unnecessary merged cells.
  • Keep numeric fields numeric.
  • Use consistent date formats.
  • Avoid unnecessary blank rows.
  • Use meaningful column names.
  • Keep categories consistent.

What Makes This Different From a Basic Dashboard Maker?

A basic dashboard tool may focus primarily on creating charts. The Techiequality dashboard goes further by combining:

Data Structure Analysis

  •  

Automatic Insights

  •  

Trend Analysis

  •  

Metric Comparison

  •  

Distribution Analysis

  •  

Pareto Analysis

  •  

Control Chart

  •  

Capability Study

  •  

Fishbone Analysis

This makes the tool particularly interesting for professionals who don’t just want to see their data, but want to analyse it.

Frequently Asked Questions

What is a Dashboard Builder Free tool?

A free dashboard builder is a tool that allows you to turn structured data into visual dashboards without manually creating every chart and report.

Can I create a dashboard from Excel for free?

Yes. Techiequality’s dashboard is designed to work with supported Excel formats, including .XLS and .XLSX.

Can I create a dashboard from CSV?

Yes. CSV is one of the supported file formats.

What does the Techiequality Dashboard Generator analyse?

Depending on your uploaded dataset, the dashboard can provide column-type information, trends, comparisons, distributions, Pareto analysis, key insights, and quality-analysis tools.

Does the dashboard automatically generate insights?

The example report demonstrates an automatically generated Key Insights & Interpretation section

Does it have a control chart?

Yes. The report includes an Individuals Control Chart (I-Chart) with a center line and calculated control limits.

Can I perform capability analysis?

Yes. The report includes a Capability Study where users can enter specification limits and calculate Cp and Cpk.

Does the dashboard include a Fishbone Diagram?

Yes. The dashboard includes a free-form Fishbone/Ishikawa worksheet with six categories: People, Method, Measurement, Machine, Material, and Environment.

Is the Fishbone automatically generated from my data?

No. The Fishbone is a free-form worksheet and is not generated from the uploaded dataset.

Do I need coding skills?

The tool is intended to simplify dashboard creation from structured spreadsheet data, so users don’t need to manually code every visualization.

Create Your Free Dashboard Today

Your Excel or CSV file already contains valuable information.

The challenge is turning that information into something you can understand and act on. With the Free Dashboard Builder, you can upload your spreadsheet and explore your data through dashboards, trends, comparisons, distributions, Pareto analysis, and quality-analysis tools.

Instead of spending hours manually creating charts and reports, start with your existing data and let the dashboard help you discover what your dataset is telling you.

Thank you for reading. Keep Visiting Techiequality

Dashboard Builder Free

DOE Analyzer | DOE in Six Sigma | Try Free DOE Tools

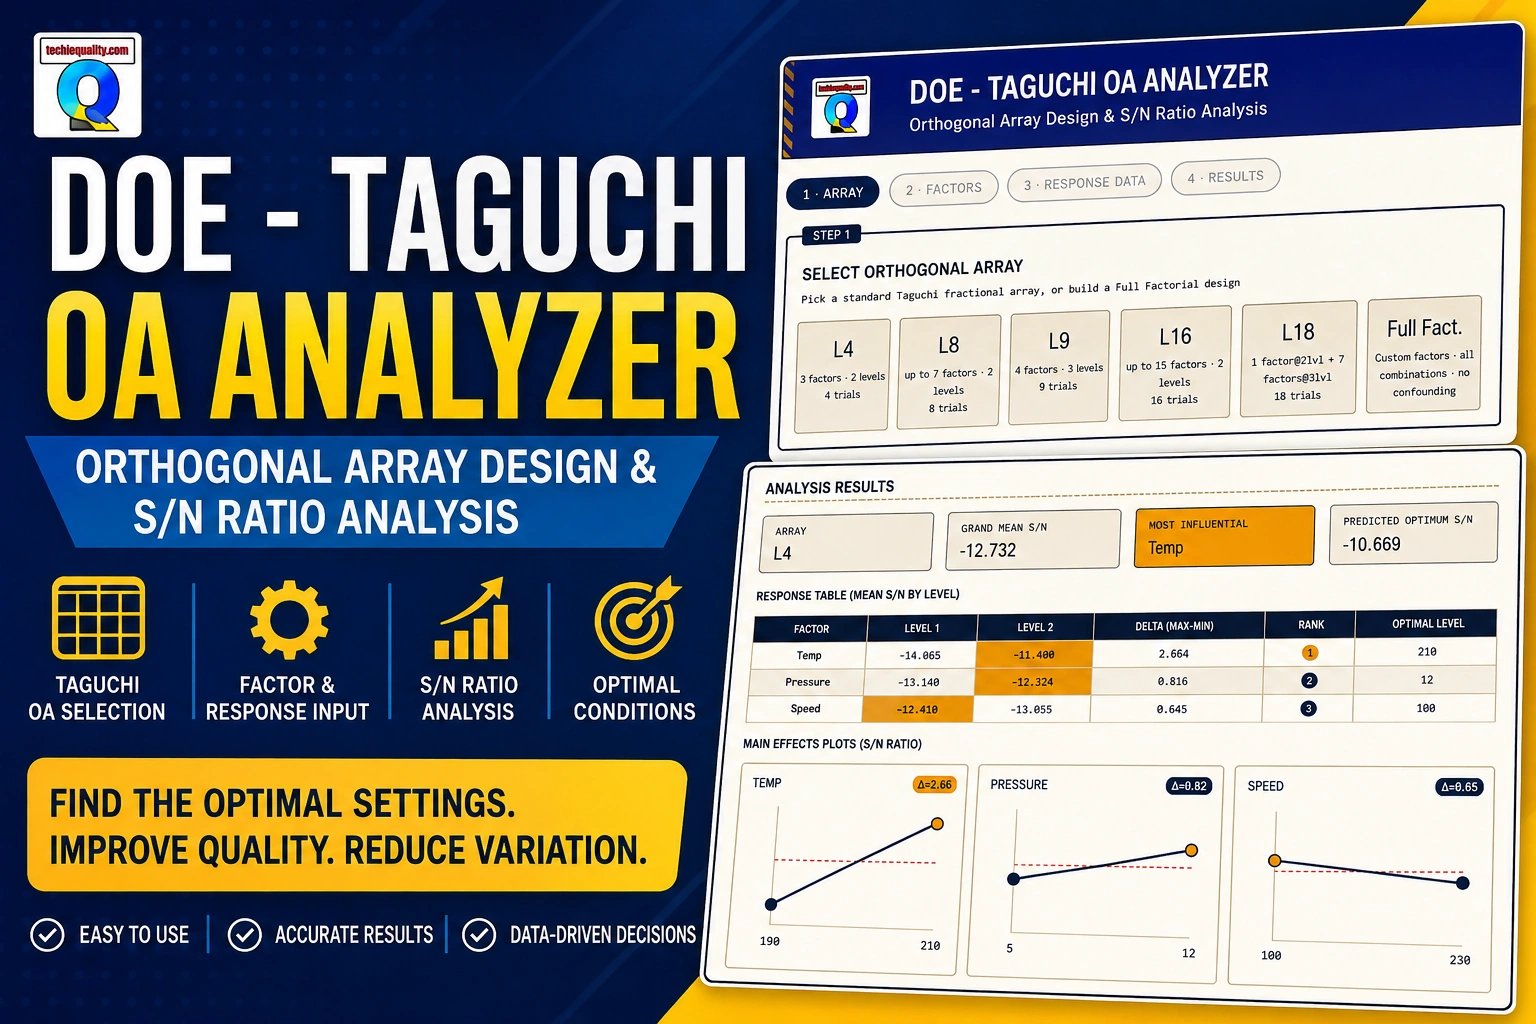
DOE Analyzer

DOE Analyzer: Full Guide on How to Use

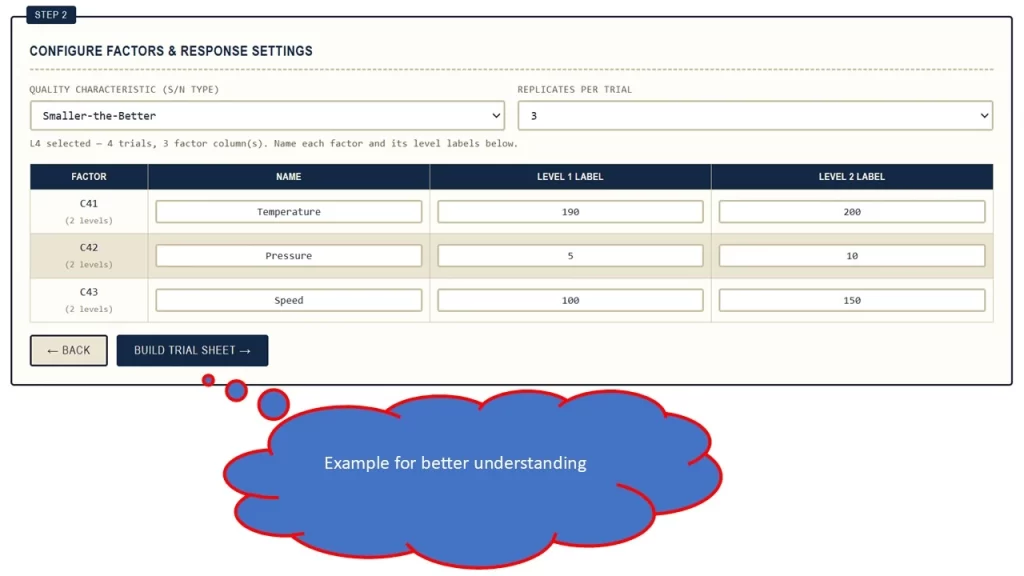
I want to conduct a Design of Experiments (DOE) study to determine the optimal process settings for minimizing shrinkage defects (%).

The proposed factors and two levels are:

FactorLevel 1Level 2
Temperature190200
Pressure510
Speed100150

Response: Shrinkage Defects (%)
DOE Objective: Minimize shrinkage defects
S/N Characteristic: Smaller-the-Better

The DOE will be used to evaluate the individual effects of Temperature, Pressure, and Speed, identify the most influential factors, and determine the optimal combination of factor levels to achieve the minimum shrinkage defect percentage. A confirmation experiment should subsequently be conducted at the recommended settings to validate the DOE results.

DOE Analyzer
DOE Analyzer
DOE Analyzer
DOE Analyzer
DOE Analyzer
DOE Analyzer

DOE Analyzer | DOE in Six Sigma | Try Free DOE Tools

In modern manufacturing and quality engineering, improving a process by changing one parameter at a time can be slow, expensive, and sometimes misleading.

When several process factors can influence a quality characteristic, Design of Experiments (DOE) provides a structured statistical approach for studying those factors simultaneously.

DOE helps engineers answer important questions such as:

  • Which process factors have the greatest influence on the response?
  • Which factor level provides better performance?
  • Which combination of process parameters should be selected?
  • How much does each factor contribute to the observed variation?
  • Can the number of experiments be reduced?
  • How can a process be optimized systematically?

One of the widely used approaches for efficient experimentation is the Taguchi method, which uses Orthogonal Arrays (OA) to study multiple factors with a structured experimental design.

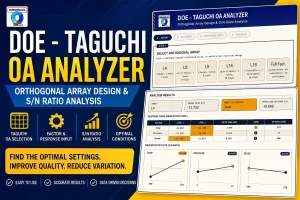
To make this analysis easier, an interactive Taguchi OA Analyzer / DOE Analyzer can be used to create an experimental design, enter response data, calculate Signal-to-Noise (S/N) ratios, generate response tables, rank factors, visualize main effects, and estimate factor contribution.

The DOE Analyzer is designed around this workflow. It provides Orthogonal Array selection, Full Factorial design, factor configuration, response-data entry, S/N analysis, response tables, main-effects analysis, simplified ANOVA, and result export.

What Is DOE?

DOE stands for Design of Experiments.

It is a systematic methodology for planning experiments so that the effects of multiple input factors on one or more responses can be studied efficiently.

In a manufacturing process, for example, the output may depend on:

  • Temperature
  • Pressure
  • Speed
  • Feed rate
  • Cycle time
  • Material
  • Tool condition
  • Cooling parameters

Instead of changing one parameter at a time, DOE allows several factors to be varied according to a planned experimental matrix.

Basic DOE concept

Process Factors

      ↓

Experimental Design

      ↓

Conduct Experiments

      ↓

Collect Response Data

      ↓

Statistical Analysis

      ↓

Identify Important Factors

      ↓

Select Optimum Levels

      ↓

Confirmation Experiment

This structured approach makes experimentation more efficient and provides a better basis for process optimization.

Why Is DOE Important in Manufacturing?

Consider a manufacturing process with four factors, each having two levels.

If every possible combination needs to be tested, the number of experiments is:

2⁴ = 16 experiments

If the number of factors increases to six:

2⁶ = 64 experiments

For larger experiments, the number of combinations can increase rapidly.

DOE methods can provide structured experimental designs that reduce the number of trials compared with testing every possible combination.

This is one reason Taguchi Orthogonal Arrays are widely associated with efficient experimentation.

What Is a Taguchi Method?

The Taguchi method is an approach to experimental design and robust process/product improvement associated with Genichi Taguchi.

A major feature of Taguchi experimentation is the use of Orthogonal Arrays.

The basic idea is to systematically vary multiple factors while using a structured experimental matrix.

Taguchi analysis also commonly uses the Signal-to-Noise (S/N) ratio to evaluate the performance and robustness of a response.

The objective is not simply to achieve a desirable average response, but to identify factor settings that provide better and more robust performance.

What is an Orthogonal Array?

An Orthogonal Array (OA) is an experimental matrix used to arrange factors and their levels in a structured manner.

Each row represents an experimental trial.

Each column can represent a factor or experimental assignment.

For example, a simple two-level experiment could look like this:

TrialFactor AFactor BFactor C
1LowLowLow
2LowHighHigh
3HighLowHigh
4HighHighLow

The actual Orthogonal Array selected depends on the number of factors, levels, and experimental requirements.

A Taguchi OA Analyzer helps automate the creation and analysis of these experimental matrices.

What is a Taguchi OA Analyzer?

A Taguchi OA Analyzer is a tool that helps engineers create and analyse experiments based on Taguchi Orthogonal Arrays.

A typical workflow includes:

  1. Select an Orthogonal Array.
  2. Define factors.
  3. Define factor levels.
  4. Select the response characteristic.
  5. Enter experimental response data.
  6. Calculate S/N ratios.
  7. Generate the response table.
  8. Rank factors.
  9. Identify preferred factor levels.
  10. Review main effects.
  11. Estimate factor contribution.
  12. Generate/export results.

The DOE Analyzer application follows this four-stage workflow:

Array → Factors → Response Data → Results.

DOE Analyzer vs Taguchi OA Analyzer

Although the terms are sometimes used interchangeably, they can have slightly different meanings.

DOE Analyzer

A broader DOE Analyzer can support different experimental designs such as:

  • Full Factorial
  • Fractional Factorial
  • Taguchi designs
  • Other DOE approaches

Taguchi OA Analyzer

A Taguchi OA Analyzer focuses specifically on:

  • Orthogonal Arrays
  • Factor-level analysis
  • S/N ratios
  • Response tables
  • Factor ranking
  • Main effects
  • Contribution analysis

The DOE Analyzer tool combines both concepts by supporting Taguchi Orthogonal Arrays and Full Factorial designs.

Full Factorial Design

The DOE Analyzer also provides a Full Factorial option.

In a Full Factorial experiment, all combinations of the selected factor levels are tested.

For example, with three factors and two levels:

Number of experiments = 2³ = 8

TrialABC
1LowLowLow
2LowLowHigh
3LowHighLow
4LowHighHigh
5HighLowLow
6HighLowHigh
7HighHighLow
8HighHighHigh

The application allows users to configure Full Factorial designs with 2 or 3 levels per factor and between 2 and 6 factors.

Factors and Levels in DOE

Understanding factors and levels is fundamental to DOE.

What Is a Factor?

A factor is an input variable that may influence the response.

For example:

  • Temperature
  • Pressure
  • Speed

What Is a Level?

A level is the specific setting at which a factor is tested.

For example:

FactorLevel 1Level 2
Temperature150°C180°C
Pressure2 bar4 bar
Speed100 RPM150 RPM

Therefore:

Factor = What you change

Level = The value at which you test it

The DOE Analyzer allows users to define factor names and level labels rather than relying only on generic factor names.

Step 1: Select the DOE Design

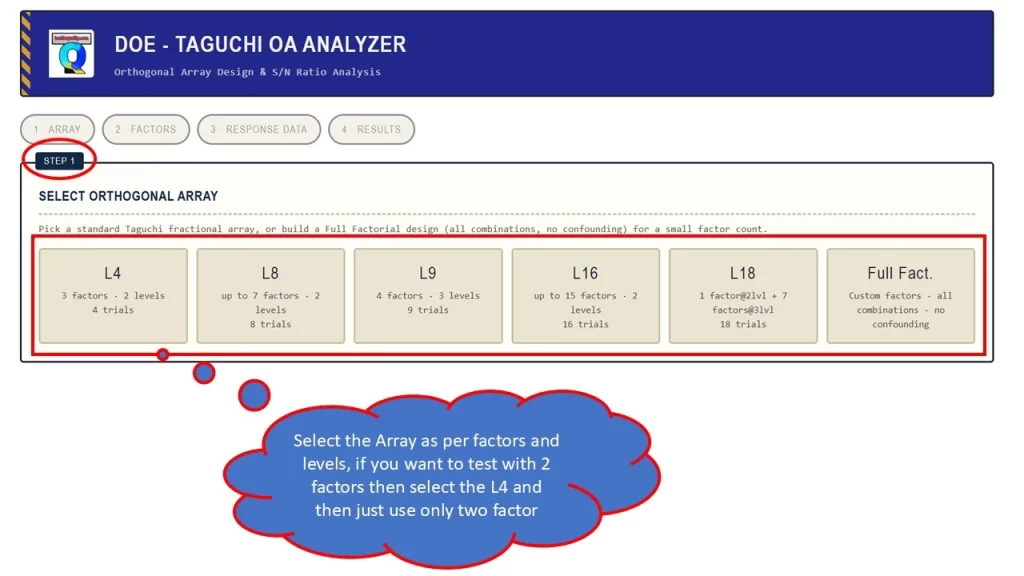
The first step in the analyzer is selecting the experimental design.

Depending on the experiment, the user can choose an appropriate Taguchi Orthogonal Array or build a Full Factorial design.

The design should be selected based on:

  • Number of factors
  • Number of levels
  • Available experimental resources
  • Desired interactions
  • Objective of the experiment

A good experimental design is essential because the quality of the final analysis depends heavily on the quality of the experimental plan.

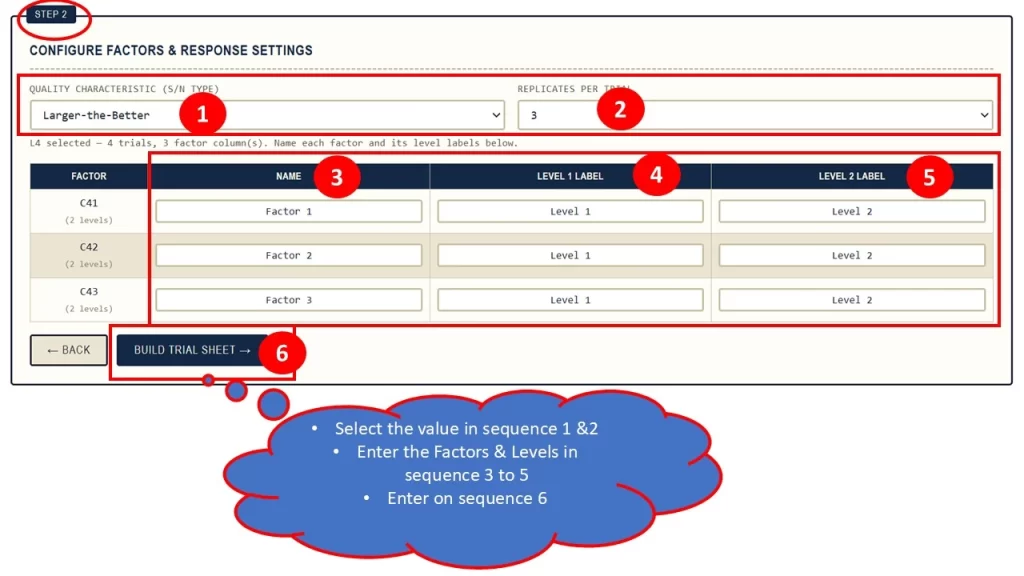
Step 2: Configure the Factors

After selecting the array, define the process factors.

Example: Injection Moulding Process

Suppose an engineer wants to study:

  • Injection temperature
  • Injection pressure
  • Cooling time

The factors could be:

FactorLevel 1Level 2
Temperature180°C200°C
Pressure80 bar100 bar
Cooling Time10 sec15 sec

These factor definitions are then mapped to the selected experimental design.

Step 3: Select the Response Characteristic

One of the most important decisions in Taguchi analysis is selecting the appropriate S/N characteristic.

The DOE Analyzer provides:

  • Smaller-the-Better
  • Larger-the-Better
  • Nominal-the-Best

and provides a target input for Nominal-the-Best analysis.

Smaller-the-Better

Use Smaller-the-Better when lower values are desirable.

Examples include:

  • Defects
  • Rejection
  • Scrap
  • Leakage
  • Noise
  • Cycle time
  • Dimensional variation

Example

If the objective is:

Minimize defects

then:

S/N characteristic = Smaller-the-Better

Larger-the-Better

Use Larger-the-Better when higher values are desirable.

Examples:

  • Strength
  • Efficiency
  • Battery life
  • Productivity
  • Output
  • Reliability

Example

If the objective is:

Maximize battery life

then:

S/N characteristic = Larger-the-Better

Nominal-the-Best

Use Nominal-the-Best when the target value is important.

Examples include:

  • Diameter
  • Thickness
  • Voltage
  • Pressure
  • Weight
  • Dimension

For example:

Target = 25.00 mm

The objective is to keep the measured value as close as possible to 25.00 mm.

The analyser supports a target value for this characteristic.

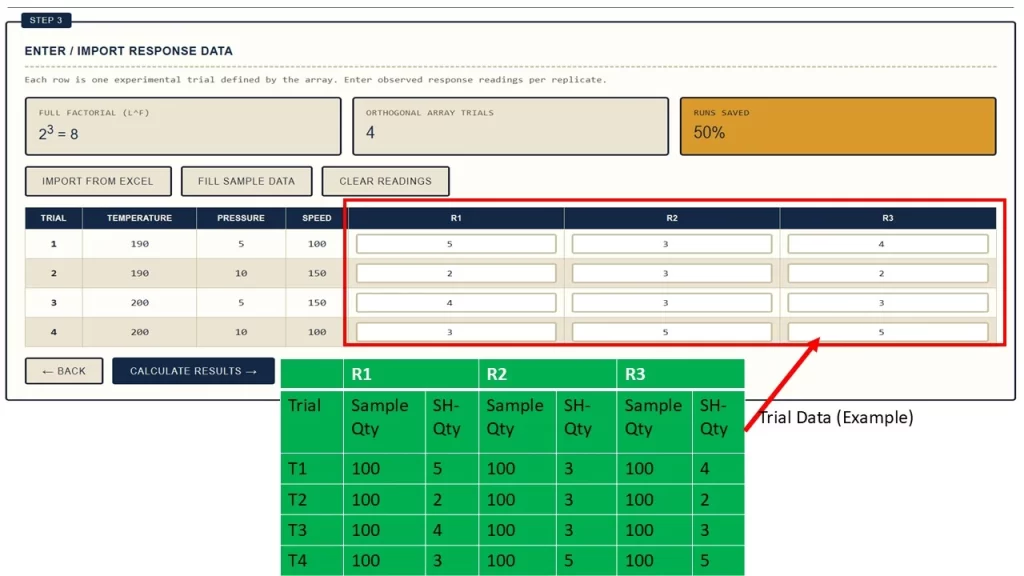
Step 4: Enter Response Data

Once the experiment has been performed, the measured responses must be entered.

For example:

TrialReplicate 1Replicate 2Replicate 3
112.112.312.2
213.413.513.3
311.811.911.7
414.114.014.2

The application supports multiple replicate readings per trial.

It also provides the ability to import experimental data from Excel.

What is the S/N Ratio?

The Signal-to-Noise ratio is an important component of Taguchi analysis.

The S/N ratio provides a way to evaluate the relationship between desirable performance and variation.

The objective is generally to identify factor levels that produce a higher S/N ratio for the selected quality characteristic.

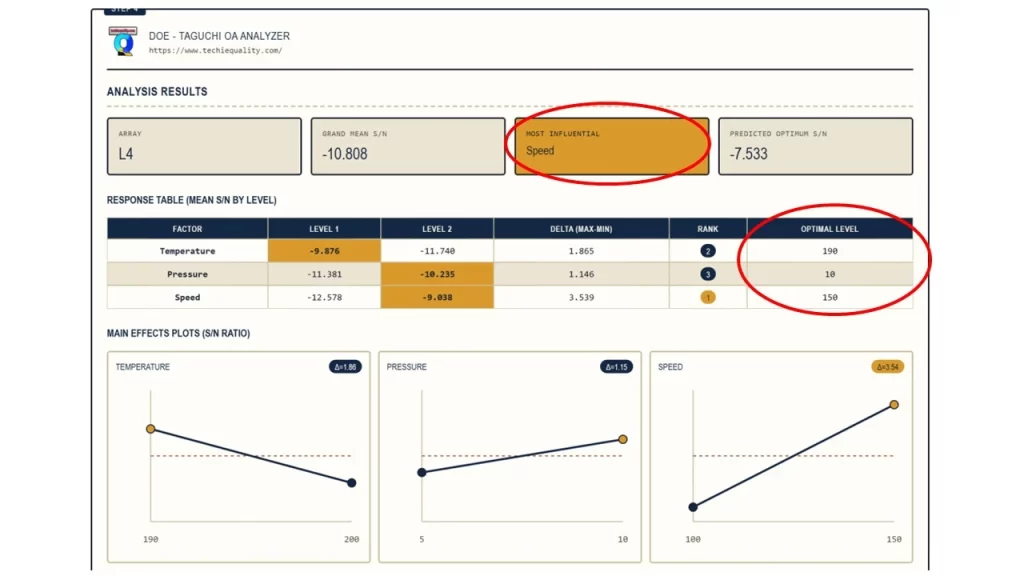
The DOE Analyzer calculates an S/N value for each experimental trial and uses those values to generate factor-level response information.

Response Table in Taguchi Analysis

The response table is one of the most useful outputs from a Taguchi OA Analyzer.

For each factor, the average S/N ratio is calculated at each level.

For example:

FactorLevel 1 S/NLevel 2 S/NDeltaRank
Temperature18.222.54.31
Pressure20.121.00.93
Speed22.019.42.62

The analyser calculates the Delta as:

Delta = Maximum Level Average − Minimum Level Average

Factors are then ranked according to their delta values.

How to Interpret Factor Ranking

Suppose the response table gives:

FactorDeltaRank
Temperature4.31
Speed2.62
Pressure0.93

Temperature has the highest delta.

This indicates that the average S/N response changes more across its levels than the other factors in this analysis.

Therefore, temperature is ranked as the most influential factor according to this response table measure.

Important: Factor ranking based on delta should be interpreted as a measure of relative effect in the selected DOE analysis, not automatically as proof of statistical significance.

How to Find the Optimum Factor Levels

The best level for each factor is generally the level having the highest average S/N ratio for the selected Taguchi characteristic.

For example:

FactorLevel 1Level 2Selected Level
Temperature18.222.5Level 2
Pressure20.121.0Level 2
Speed22.019.4Level 1

The recommended combination becomes:

Temperature = Level 2

Pressure = Level 2

Speed = Level 1

This combination should then be validated using a confirmation experiment.

Simplified ANOVA and Factor Contribution

ANOVA stands for Analysis of Variance.

It can be used to estimate how variation in the response is associated with different factors.

The analyser provides a simplified ANOVA contribution section containing:

  • Sum of Squares
  • Degrees of Freedom
  • Mean Square
  • Contribution %

The application’s calculation determines the contribution relative to total variation in the S/N response.

Example:

FactorContribution
Temperature48.2%
Pressure24.3%
Speed16.5%
Error11.0%

In this example, temperature accounts for the largest calculated contribution.

Again, this should be interpreted within the specific analysis method and experimental design rather than treated as a complete hypothesis-testing ANOVA.

Predicted Optimum

After identifying the best factor levels, the analyser calculates a predicted optimum S/N ratio.

The application uses the grand mean and the selected best-level S/N values to calculate the prediction.

The predicted value provides an estimate of the expected performance at the selected combination.

However, prediction should always be followed by a confirmation experiment.

DOE Analyzer Features

The DOE Analyser provides the following capabilities:

Experimental Design

  • Taguchi Orthogonal Arrays
  • Full Factorial design
  • 2-level experiments
  • 3-level experiments
  • Custom factor configuration

Factor Configuration

  • Custom factor names
  • Custom level labels
  • Multiple factor levels

Response Analysis

  • Larger-the-Better
  • Smaller-the-Better
  • Nominal-the-Best
  • Target value for Nominal-the-Best
  • Multiple replicate readings

Statistical Results

  • Trial S/N values
  • Grand mean
  • Response table
  • Delta
  • Factor ranking
  • Best factor levels
  • Main-effects plots
  • Simplified ANOVA
  • Factor contribution
  • Predicted optimum

Data and Reporting

  • Sample data
  • Excel import
  • Excel result export
  • PDF report generation

These capabilities are reflected directly in the application’s interface and analysis logic.

Who Should Use a DOE Analyzer?

Quality Engineers

Useful for:

  • Defect reduction
  • Process optimization
  • Variation reduction
  • Quality improvement
  • Root-cause investigation

Manufacturing Engineers

Useful for:

  • Machine parameter optimization
  • Cycle-time improvement
  • Process parameter selection
  • Productivity improvement

Six Sigma Professionals

DOE is particularly useful during the Improve phase of DMAIC.

R&D Engineers

DOE can help evaluate:

  • Product parameters
  • Material combinations
  • Design conditions
  • Process settings

Students and Beginners

A visual analyser can help users understand:

  • Factors
  • Levels
  • Orthogonal Arrays
  • S/N ratios
  • Response tables
  • Main effects
  • Factor ranking
DOE in Six Sigma

DOE is an important statistical tool in Six Sigma.

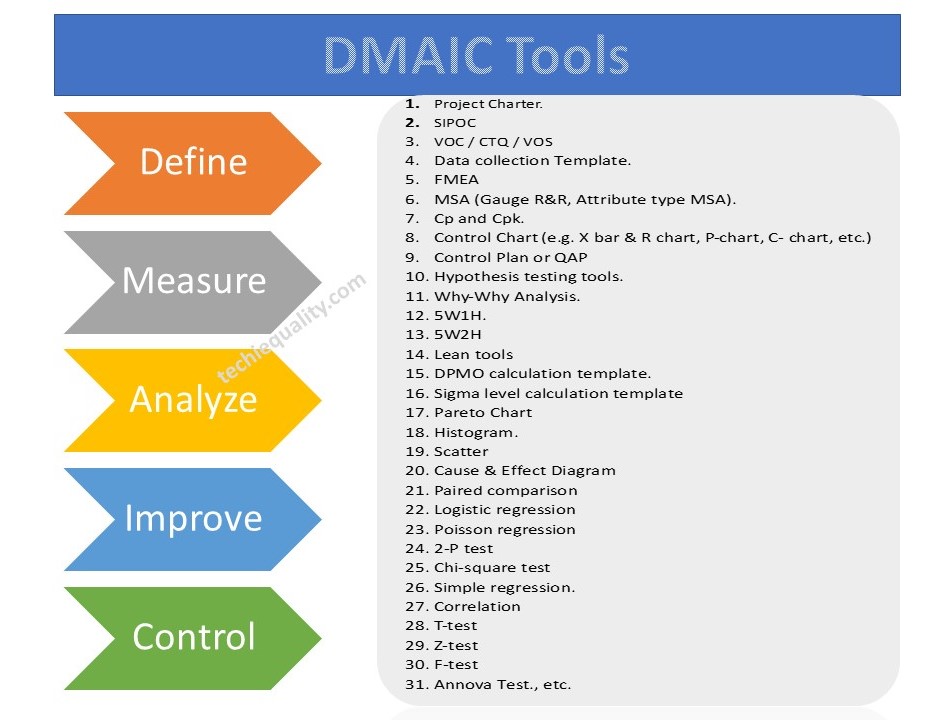
A typical improvement project may follow:

Define → Measure → Analyse → Improve → Control

DOE is particularly useful during the Improve stage when the team has identified potential process factors and wants to determine which factor settings produce better performance.

For example:

Problem: High rejection

↓

Potential factors: Temperature, pressure, speed

↓

DOE: Planned experiment

↓

Response: Defect count

↓

S/N Analysis

↓

Factor Ranking

↓

Optimum Levels

↓

Confirmation Run

↓

Standardize Process

This approach provides a structured path from experimentation to process optimization.

Advantages of Using a DOE Analyzer

A DOE Analyzer can provide several practical advantages.

Faster Analysis

Automated calculations reduce repetitive spreadsheet work.

Structured Workflow

The user follows a defined sequence from design selection to results.

Reduced Calculation Errors

Automating repetitive calculations can reduce manual formula errors.

Easy Factor Comparison

Response tables and rankings make factor comparison easier.

Visual Analysis

Main-effects plots provide an intuitive view of factor-level behaviour.

Data Import

Existing Excel experimental data can be brought into the application.

Reporting

Results can be exported for documentation and communication.

Common DOE Mistakes

Mistake 1: Choosing Too Many Factors Without a Clear Objective

Start with factors that have a reasonable technical basis.

Mistake 2: Selecting Incorrect Levels

Factor levels should be meaningful and practically achievable.

Mistake 3: Using the Wrong S/N Characteristic

For example, defect count should generally be treated as a smaller-is-better objective, while strength may be larger-is-better.

Mistake 4: Ignoring Measurement Variation

Poor measurement capability can distort DOE results.

Mistake 5: Treating Factor Ranking as Proof of Significance

A higher delta indicates a larger observed change across factor levels in the response-table analysis, but it should not automatically be interpreted as statistical significance.

Mistake 6: Skipping Confirmation Experiments

The predicted optimum should be verified experimentally before being implemented in production.

Frequently Asked Questions

What does DOE stand for?

DOE stands for Design of Experiments.

What is a DOE Analyzer?

A DOE Analyzer is a tool used to design and analyse experiments involving multiple factors and responses.

What is a Taguchi OA Analyzer?

A Taguchi OA Analyzer is a tool designed to work with Taguchi Orthogonal Arrays and analyse experimental responses using methods such as S/N ratio analysis and response tables.

What is an Orthogonal Array?

An Orthogonal Array is a structured experimental matrix used to arrange factor-level combinations for an experiment.

What is the S/N ratio?

The Signal-to-Noise ratio is a Taguchi analysis measure used to evaluate response performance relative to variation according to the selected quality characteristic.

What are the three Taguchi S/N characteristics?

The commonly used characteristics are:

  • Smaller-the-Better
  • Larger-the-Better
  • Nominal-the-Best

The Techiequality supports all three.

Can I perform Full Factorial DOE?

Yes. The Techiequality DOE analyser includes a Full Factorial design option.

Can I import Excel data?

Yes. The application provides Excel import functionality for response data.

Can I export the DOE results?

Yes. The application provides Excel and PDF export functionality.

Can a DOE Analyzer determine the optimum process setting?

It can identify the best tested factor level based on the selected S/N response and calculate a predicted optimum S/N value. The resulting settings should then be confirmed experimentally.

Thanks for visiting Techiequality

Six Sigma Green Belt Test Questions | 60+ Q&A with Example and Concept

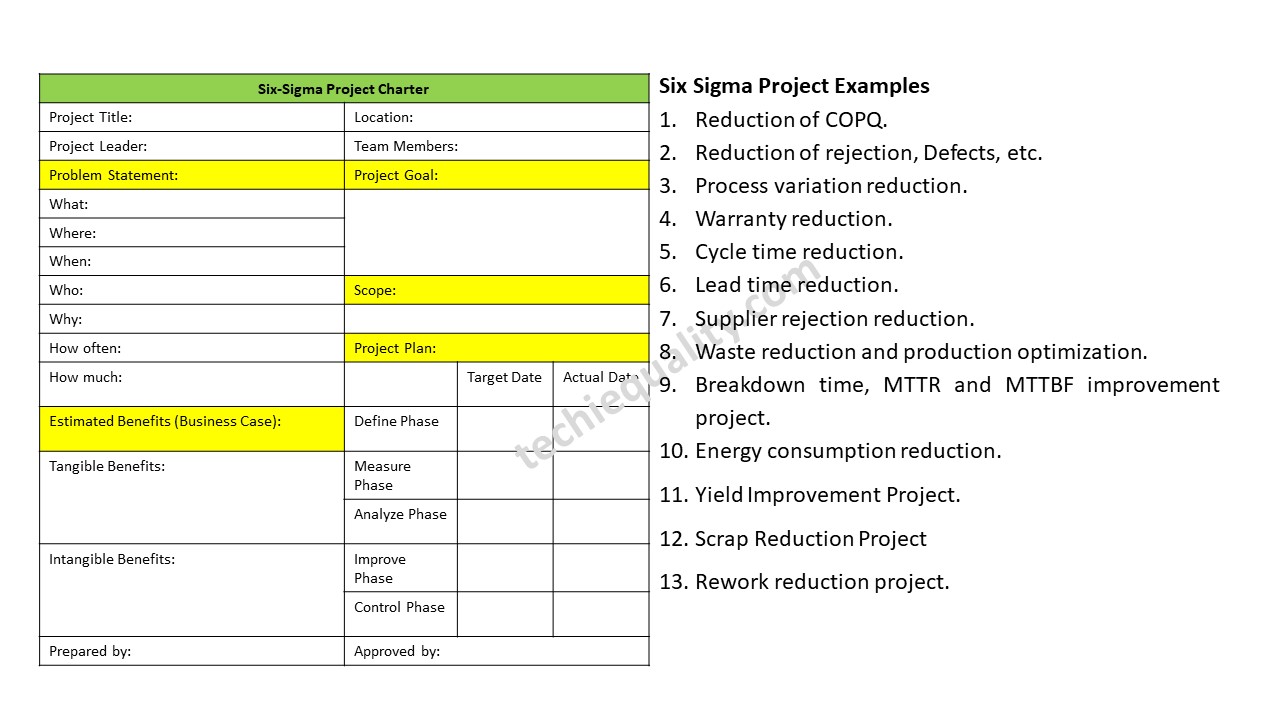
Six Sigma Green Belt Test Questions

Six Sigma Green Belt Test Questions | 60+ Q&A with Example and Concept

Hi Readers, Today, we will be discussing an important topic on Six Sigma Green Belt Test Questions. Six Sigma Green Belt certification is one of the most recognized quality management credentials across manufacturing, automotive, healthcare, IT, logistics, and service industries. Green Belt professionals lead process improvement projects, reduce defects, improve customer satisfaction, and drive operational excellence using data-driven methodologies. This guide covers objective questions, practical questions, experience-based interview questions, and scenario-based questions with answers & examples.

Preparing for the green belt six sigma practice exam requires a strong understanding of:
  • DMAIC Methodology
  • Lean Principles
  • Statistical Analysis
  • Process Capability
  • Root Cause Analysis
  • Control Plans
  • Continuous Improvement
  • SIPOC
  • VSM
  • 7QC tools
  • 5 core tools
  • Hypothesis testing tools
The primary objectives of a green belt six sigma professional are:
  1. Reduce process variation.
  2. Eliminate defects and waste.
  3. Improve customer satisfaction.
  4. Increase process capability.
  5. Improve operational efficiency.
  6. Support organizational business goals.
  7. Lead DMAIC improvement projects.

Opportunity to lead and support nearly 200 improvement projects, including both Green Belt and Black Belt initiatives across various functions and industries.

Throughout this journey, I have gained extensive practical experience in problem-solving, process improvement, statistical analysis, project management, and business excellence methodologies. While certification examinations assess theoretical understanding, project execution provides invaluable insights that help professionals apply these concepts effectively.

To support both new and experienced professionals preparing for Six Sigma certification, I would like to share a collection of important and practical questions, along with key learning points, that are frequently encountered during project implementation and certification preparation. These questions are designed to strengthen conceptual understanding, enhance analytical thinking, and improve examination performance.

I hope this knowledge-sharing initiative will help aspiring Six Sigma professionals build confidence, deepen their expertise, and successfully achieve their certification goals while creating measurable business impact.

Wishing all certification aspirants the very best in their learning and professional development journey.

Six Sigma Green Belt Test Questions

Basic Six Sigma Green Belt Objective Questions

1. What does DMAIC stand for?

A. Define, Measure, Analyse, Improve, Control
B. Develop, Measure, Assess, Improve, check
C. Define, Manage, Analyse, Implement, Control
D. Develop, Measure, Analyse, Improve, Confirm

Answer: A

2. What is Six Sigma primarily focused on?

A. Increasing inventory
B. Reducing variation and defects
C. Increasing manpower
D. Reducing production volume

Answer: B

3. Which phase identifies customer requirements?

A. Measure
B. Analyse
C. Define
D. Improve

Answer: C

4. What is CTQ?

A. Critical To Quality
B. Customer Technical Quality
C. Cost To Quality
D. Critical Team Quality

Answer: A

5. Which tool is commonly used for root cause analysis?

A. Fishbone Diagram
B. Histogram
C. Check Sheet
D. Control Plan

Answer: A

DMAIC Practical Questions

6. A production line has a defect rate of 8%. What DMAIC phase should be used to identify reasons for defects?

Answer: Analyse Phase

Explanation:
During Analyse, teams identify root causes using tools such as:

  • Fishbone Diagram
  • 5 Why Analysis
  • Pareto Analysis
  • Regression Analysis

7.Customer complaints have increased by 30%.Which DMAIC phase should begin first?

Answer: Define Phase

Reason:
The problem statement, project charter, scope, stakeholders, and customer requirements must first be defined.

Statistical Questions

8. What does a process capability index (Cpk) greater than 1.33 indicate?

A. Poor process performance
B. Marginal process capability
C. Capable process
D. Unstable process

Answer: C

9. What does standard deviation measure?

A. Average value
B. Process variation
C. Defect count
D. Yield

Answer: B

10. Which chart monitors variable data?

A. P Chart
B. C Chart
C. X-Bar Chart
D. NP Chart

Answer: C

11. What are the 8 wastes in Lean?

Answer:

  1. Defects
  2. Overproduction
  3. Waiting
  4. Non-utilized Talent
  5. Transportation
  6. Inventory
  7. Motion
  8. Extra Processing

Remember using acronym: DOWNTIME

12. What is Kaizen?

A. Statistical analysis
B. Continuous improvement
C. Process audit
D. Control chart

Answer: B

Scenario-Based Six Sigma Green Belt Test Questions

Scenario 1: Manufacturing Defect Reduction

Situation: An automotive component manufacturing plant reports:

  • Monthly production = 10,000 units
  • Defective units = 600

Management wants to reduce defects.

Question: Which Six Sigma approach should be applied?

Answer

DMAIC methodology.

Steps

Define

Problem: 6% defect rate causing customer complaints.

Measure

Collect defect data.

Analyse

Use:

  • Pareto Chart
  • Fishbone Diagram
  • 5 Why Analysis

Improve

Implement:

  • Operator training
  • Process standardization
  • Error proofing (Poka-Yoke)

Control

Monitor using control charts.

Expected Result

Defect rate reduced from 6% to below 2%.

Scenario 2: AMR Manufacturing Example

Situation: An Autonomous Mobile Robot (AMR) manufacturer experiences recurring field failures due to Lidar connector looseness.

Question

How would you investigate?

Answer

Define

Field failures due to intermittent Lidar communication.

Measure

Collect:

  • Failure frequency
  • Failure location
  • Operating hours

Analyse

Use 5 Why Analysis.

Example:

Why failure?
→ Connector disconnected.

Why disconnected?
→ Excessive vibration.

Why vibration affected connector?
→ Improper harness routing.

Why improper routing?
→ No routing standard.

Root Cause:
Lack of harness routing standard.

Improve

  • Increase harness length.
  • Improve bend radius.
  • Add strain relief.
  • Update assembly SOP.

Control

  • Periodic audits.
  • Validation testing.
  • First-off inspection.

Scenario 3: Service Industry Example

Situation

Customer support ticket closure time increased from 24 hours to 72 hours.

Question

What Lean Six Sigma tools would you use?

Answer

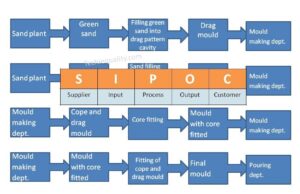
  1. SIPOC
  2. Process Mapping
  3. Value Stream Mapping
  4. Pareto Analysis
  5. Root Cause Analysis

Likely findings:

  • Resource shortage
  • Approval delays
  • Manual data entry

Experience-Based Six Sigma Green Belt Test Questions

1.Describe a Six Sigma project you completed.

Sample Answer

I led a defect reduction project in an automotive assembly process where defect rates were 4.5%.

Using DMAIC:

  • Identified top defect categories
  • Conducted root cause analysis
  • Implemented process controls

Results:

  • Defects reduced to 1.2%
  • Annual savings of ₹25 Lakhs
  • Improved customer satisfaction

Question 2: How have you used Pareto Analysis?

Sample Answer

In a manufacturing quality project, Pareto analysis revealed that 80% of defects originated from three defect categories.

Focusing corrective actions on these categories reduced overall defects by 50%.

Question 3

Explain a successful root cause analysis.

Sample Answer

We observed repeated AMR field failures.

Using:

  • Fishbone Diagram
  • 5 Why Analysis

We discovered improper cable routing causing connector stress.

After redesigning routing standards, failures dropped significantly.

Advanced Six Sigma Green Belt Test Questions

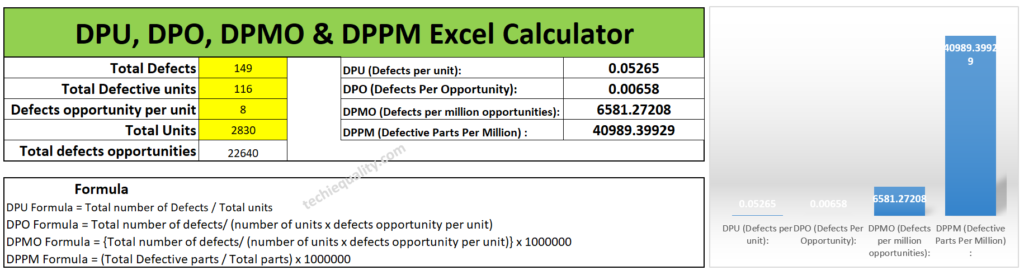
1. What is DPMO?

Defects Per Million Opportunities.

Formula:

DPMO = {Defects/ (Units x opportunities)}x1000000

2. What is a Sigma Level?

Sigma level measures process capability and defect performance.

Higher sigma = fewer defects. For example, 6 sigma = 3.4 defects per million

3. What is Poka-Yoke?

A mistake-proofing method designed to prevent human errors before defects occur.

Examples:

  • Sensor-based assembly verification
  • Barcode validation systems

Phase-wise Six Sigma Green Belt Test Questions

Define Phase Questions

1. What is the primary purpose of the Define phase?

Answer: To clearly define the problem, project scope, goals, customer requirements, and stakeholders.

2. What is a Project Charter?

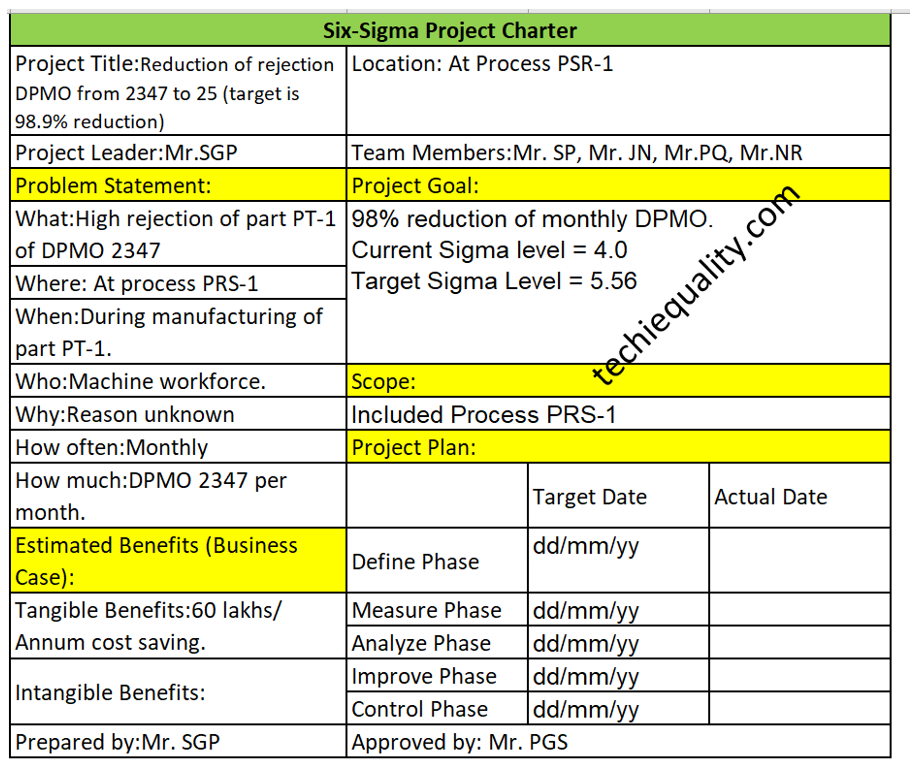
Answer: A document that formally authorizes a Six Sigma project and includes:

  • Problem Statement
  • Business Case
  • Goal Statement
  • Scope
  • Timeline
  • Team Members

3. What is VOC?

Answer: Voice of Customer.

It represents customer expectations, needs, and requirements.

4. What is SIPOC?

Answer:

S – Suppliers
I – Inputs
P – Process
O – Outputs
C – Customers

Used to understand a process at a high level.

5. Why is a SIPOC diagram useful?

Answer:
It helps identify process boundaries and stakeholders before detailed analysis begins.

Measure Phase Questions

6. What is a Baseline Measurement?

Answer:
The current performance level before improvements is implemented.

7. Why is data collection important?

Answer:
Improvement decisions should be based on facts and data rather than assumptions.

8. What is a Check Sheet?

Answer:
A structured form used to collect and organize data.

9.What is Yield?

Yield = {Good units/Total units} x 100

Answer:
The percentage of defect-free products produced.

10. What is Rolled Throughput Yield (RTY)?

Answer:
The probability that a unit passes through an entire process without defects.

Analyse Phase Questions

11. What is Root Cause Analysis?

Answer:
A systematic method to identify the fundamental cause of a problem.

12. What is the 5 Why Technique?

Answer:
A problem-solving technique that repeatedly asks “Why?” until the root cause is identified.

13. What is a Fishbone Diagram?

Answer:
A visual tool used to categorize potential causes of a problem.

Categories often include:

  • Man
  • Machine
  • Method
  • Material
  • Measurement
  • Environment

14. What is Pareto Analysis?

Answer:
A method based on the 80/20 rule where a small number of causes contribute to most problems.

15. What is Correlation?

Answer:
A measure showing the relationship between two variables.

Improve Phase Questions

16. What is Poka-Yoke?

Answer:
Mistake-proofing techniques that prevent errors from occurring.

Example:
A connector designed to fit only in one direction.

17. What is Kaizen?

Answer:
Continuous improvement through small incremental changes.

18. Why conduct pilot runs?

Answer:
To verify improvements before full implementation.

19. What is Cost of Poor Quality (COPQ)?

Answer:
Costs associated with defects, rework, scrap, warranty claims, and customer complaints.

20. What is Risk Assessment?

Answer:
The process of identifying and evaluating potential risks before implementing changes.

Control Phase Questions

21. What is a Control Plan?

Answer:
A document that ensures process improvements are sustained.

22. What is Statistical Process Control (SPC)?

Answer:
A method of monitoring and controlling processes using statistical tools.

23. What is a Control Chart?

Answer:
A graph used to monitor process stability over time.

24. What are Upper and Lower Control Limits?

Answer:
Boundaries indicating expected process variation.

25. Why is process standardization important?

Answer:
It ensures consistency and prevents recurrence of defects.

Statistical Questions

26. What is Mean?

Answer:
The average of a dataset.

27. What is Median?

Answer:
The middle value when data is arranged in order.

28. What is Mode?

Answer:
The value that occurs most frequently.

29. What is Standard Deviation?

Answer:
A measure of variation or spread in a dataset.

30. Why is a low standard deviation desirable?

Answer:
It indicates consistent process performance.

Process Capability Questions

31. What does Cp measure?

Answer:
Potential process capability.

32. What does Cpk measure?

Answer:
Actual process capability considering process centering.

33. What does Cpk less than 1 indicate?

Answer:
The process is not capable of consistently meeting specifications.

34. What is considered a good Cpk value?

Answer:
Generally, 1.33 or higher.

35. Why monitor process capability?

Answer:
To determine whether the process can meet customer requirements.

Lean Six Sigma Questions

36. What is Value-Added Activity?

Answer:
An activity the customer is willing to pay for.

37. What is Non-Value-Added Activity?

Answer:
An activity that consumes resources without adding customer value.

38. What is Value Stream Mapping?

Answer:
A visual representation of material and information flow.

39. What is Takt Time?

Take Time = Available Production Time/Customer Demand

40. What is Just-In-Time (JIT)?

Answer:
Producing only what is needed, when needed, in the required quantity.

Scenario-Based Questions

41. Scenario: AMR Battery Failure

An AMR battery is failing after 100 charging cycles instead of the specified 500 cycles.

Question: Which Six Sigma tools would you use?

Answer:

  • Pareto Analysis
  • Fishbone Diagram
  • 5 Why Analysis
  • DOE (Design of Experiments)
  • Process Capability Analysis

42. Scenario: High Dispatch Errors

Warehouse dispatch accuracy dropped from 99% to 94%.

Answer:
Investigate:

  • Picking process
  • Barcode scanning
  • Training effectiveness
  • Standard operating procedures

43. Scenario: Customer Complaints Increased

Complaints increased by 40%.

Question: What should be your first step?

Answer:
Collect VOC data and define the problem clearly.

44. Scenario: Production Cycle Time Increased

Cycle time increased from 5 minutes to 8 minutes.

Answer:
Perform:

  • Time Study
  • Process Mapping
  • Bottleneck Analysis
  • Value Stream Mapping
45. Scenario: Rework Increased

A manufacturing process shows increasing rework levels.

Answer:
Analyse:

  • Operator skill
  • Machine condition
  • Incoming material quality
  • Process parameters

46. How did Six Sigma help your organization?

Sample Answer:

Six Sigma reduced defect rates by identifying root causes and implementing process controls, resulting in improved customer satisfaction and cost savings.

47. Describe a successful CAPA project.

Sample Answer:

Field failures were traced to improper cable routing. We updated design standards, implemented training, and established validation checks. Failures reduced significantly.

48. How do you handle resistance to change?

Sample Answer:

By involving stakeholders early, presenting data-based evidence, and demonstrating benefits through pilot projects.

49. How do you prioritize improvement opportunities?

Sample Answer:

Using Pareto Analysis, risk assessment, customer impact, and business value.

50. What is the biggest mistake in Six Sigma projects?

Answer:

Jumping directly to solutions without:

  • Defining the problem clearly
  • Collecting accurate data
  • Identifying the true root cause

This often leads to ineffective corrective actions and recurring problems.

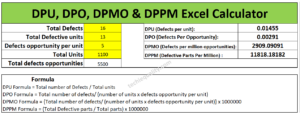
A process produces 50,000 units with 250 defects. Each unit has 5 defect opportunities.

Calculate DPMO.

DPMO = {250 x 1000000 /(50000 x 5)}

Answer:

DPMO = 1,000

Basic Hypothesis Testing Six Sigma Green Belt Test Questions

Hypothesis testing is a critical topic in Six Sigma Green Belt certification exams. It helps determine whether process changes, supplier differences, machine variations, or quality improvements are statistically significant.

1. What is Hypothesis Testing?

Answer:
Hypothesis testing is a statistical method used to determine whether a claim about a population is likely to be true based on sample data.

2. What are the two hypotheses used in hypothesis testing?

Answer:

Null Hypothesis (H₀):
Assumes no difference or no effect exists.

Alternative Hypothesis (H₁ or Ha):
Assumes a difference or effect exists.

Example:

H₀: New process cycle time = Old process cycle time

H₁: New process cycle time ≠ Old process cycle time

3. What is the purpose of the Null Hypothesis?

Answer:
The null hypothesis serves as the default assumption that there is no significant difference between groups or processes.

4. What is a P-value?

Answer:
The probability of obtaining the observed result if the null hypothesis is true.

Decision Rule

  • P-value ≤ 0.05 → Reject H₀
  • P-value > 0.05 → Fail to Reject H₀

5. What is the significance level (α)?

Answer:
The maximum acceptable risk of rejecting a true null hypothesis.

Common value:

α = 0.05 (5%)

Type I and Type II Error Questions

6. What is a Type I Error?

Answer:

Rejecting a true null hypothesis.

Example:

Concluding a new supplier is better when actually there is no difference.
7. What is a Type II Error?

Answer:

Failing to reject a false null hypothesis.

Example:

Concluding there is no supplier difference when one actually exists.

8. Which error is called “False Alarm”?

Answer:
Type I Error.

9. Which error is called “Missed Detection”?

Answer:
Type II Error.

One-Tailed and Two-Tailed Test Questions

10. When is a One-Tailed Test used?

Answer:
When the direction of change is important.

Example:

Testing whether a new process reduces defects.

H₁: Defect Rate < Current Defect Rate

11. When is a Two-Tailed Test used?

Answer:
When testing for any difference.
Example:

H₁: Mean Cycle Time ≠ Existing Cycle Time

t-Test Questions

12. What is a One-Sample t-Test?

Answer:
Compares a sample mean against a target value.

Example:

Target Cycle Time = 20 min

Sample Mean = 18 min

13. What is a Two-Sample t-Test?

Answer:
Compares means of two independent groups.

Example:

Machine A vs Machine B

14. What is a Paired t-Test?

Answer:
Compares measurements before and after a process change on the same sample.

Example:

Cycle time before automation and after automation.

15. A process improvement project resulted in a p-value of 0.02. What should be concluded?

Answer:

Since:

0.02 < 0.05

Reject H₀.

The improvement is statistically significant.

ANOVA Questions

16. What does ANOVA stand for?

Answer:

Analysis of Variance

17. When is ANOVA used?

Answer:
To compare means of three or more groups.

Example:

Comparing output from:

  • Machine A
  • Machine B
  • Machine C

18. What is the Null Hypothesis in ANOVA?

Answer:

H₀:
All group means are equal.

19. What is the Alternative Hypothesis in ANOVA?

Answer:

At least one group mean is different.

Chi-Square Test Questions

20. When is Chi-Square used?

Answer:
For categorical data.

Example:

Determining whether defect type depends on production shift.

21. Give an example of a Chi-Square Test.

Answer:

Testing whether:

  • Day Shift
  • Night Shift

have different defect distributions.

22. Scenario: New Supplier Approval

Supplier A defect rate = 2%

Supplier B defect rate = 4%

Question:
Which test should be used?

Answer:
2-Proportion Test

Because defect rates are proportions.

23. Scenario: Comparing Machine Outputs

Three machines produce the same component.

Question:
Which test should be used?

Answer:
ANOVA

Since more than two groups are being compared.

24. Scenario: Before and After Improvement

Cycle time before improvement = 15 min

Cycle time after improvement = 12 min

Question:
Which test should be used?

Answer:
Paired t-Test

25. Scenario: Process Target Verification

Target weight = 100 g

Sample average = 98 g

Question:
Which test should be used?

Answer:
One-Sample t-Test

Six Sigma Green Belt Ultimate Quick Memory Tricks

DMAIC = Roadmap of Six Sigma

Memory Trick:

D M A I C

Define → What is the problem?
Measure → How bad is it?
Analyse → Why is it happening?
Improve → Fix it.
Control → Sustain it.

Easy Phrase:

“Define, Measure, Analyse, Improve, Control”

Problem → Data → Cause → Solution → Sustain

8 Wastes of Lean

Memory Trick:

DOWNTIME

LetterWaste
DDefects
OOverproduction
WWaiting
NNon-utilized Talent
TTransportation
IInventory
MMotion
EExtra Processing

Root Cause Analysis

Memory Trick:

5 Why = Dig Until Root Cause

Problem → 1Why? → 2Why? →–3Why? -→ 4Why? → 5Why?

Never stop at symptoms.

4. Fishbone Categories

Memory Trick:

6M

  • Man
  • Machine
  • Method
  • Material
  • Measurement
  • Mother Nature (Environment)

Process Capability

Memory Trick:

Cp = Potential

Cpk = Actual Performance

Think: “Cpk keeps process centered.”

Green Belt Thumb Rule

CpkMeaning
<1Poor
1.0Barely Capable
1.33Good
1.67+Excellent

6 Sigma = 3.4 defects per million

This is the most frequently asked Six Sigma exam question.

Hypothesis Testing Shortcut

P-Value Rule

P ≤ 0.05 → Reject H₀

P > 0.05 → Fail to Reject H₀

Memory Trick

Small P = Big Difference

Control Charts

Memory Trick

Variable Data: X-Bar & R Chart

Examples:

  • Weight
  • Length
  • Voltage

Attribute Data: P, NP, C, U Charts

Examples:

  • Defects
  • Rejects
  • Pass/Fail

Pareto Principle

Memory Trick

80/20 Rule

80% Problems ← 20% Causes

Focus on the “Vital Few.”

Cost of Quality (COQ)

Memory Trick: PAFF

LetterMeaning
PPrevention
AAppraisal
FInternal Failure
FExternal Failure

Thanks for Reading… Keep visiting TECHIEQUALITY.

FMEA Scenario Based, AI Questions and Answers

FMEA Scenario Based AI Questions

FMEA Scenario Based AI Questions and Answers

Hi Readers, Today, we will be discussing an important topic on FMEA Scenario Based AI Questions and Answers. Failure Mode and Effects Analysis (FMEA) is one of the most critical tools used in quality engineering, manufacturing, and product design to identify potential failures and prevent defects before they occur. Whether you are preparing for an interview or strengthening your practical knowledge, understanding FMEA deeply is essential.

Traditional FMEA is powerful, but often manual, time-consuming, and dependent on human judgment. With the rise of Artificial Intelligence (AI), organizations are now moving toward smart, data-driven FMEA that predicts failures before they even occur.

Understanding FMEA concepts is important, but applying them in real-life situations is what truly matters in interviews and on the job. In this section, we cover FMEA Scenario Based AI Questions that test your practical knowledge, decision-making, and problem-solving skills.

FMEA Scenario Based AI Questions

1. What is FMEA?

FMEA (Failure Mode and Effects Analysis) is a structured, systematic method used to identify potential failure modes & Design failure modes in a system, product, or process and analyse their effects on performance.
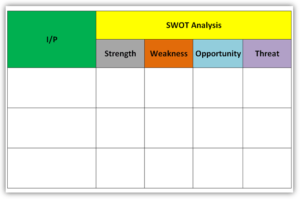
Key Objective:

  • Identify risks before they occur
  • Prioritize issues based on severity
  • Take preventive actions

2. What are the types of FMEA?

There are mainly two types:

A. Design FMEA (DFMEA)

Focuses on product design-related failures.

B. Process FMEA (PFMEA)

Focuses on manufacturing or process-related failures.

3. What is a Failure Mode?

A failure mode is the way in which a process, product, or system can fail.

Example:

  • Motor not starting
  • Sensor malfunction
  • Loose wiring

4. What is the difference between Failure Mode and Failure Effect?

AspectFailure ModeFailure Effect
DefinitionWhat failedImpact of failure
ExampleLoose connectorSystem stops working

5. What is Severity (S), Occurrence (O), and Detection (D)?

These are the three key factors used in FMEA:

Severity (S)

  • Measures the impact of failure
  • Scale: 1 (low) to 10 (high)

Occurrence (O)

  • Frequency of failure
  • Scale: 1 (rare) to 10 (frequent)

Detection (D)

  • Ability to detect failure before it occurs
  • Scale: 1 (high detection) to 10 (low detection)

6. What is RPN (Risk Priority Number)?

RPN is used to prioritize risks.

Formula:

RPN = Severity × Occurrence × Detection

Example:

  • S = 8, O = 5, D = 4
  • RPN = 8 × 5 × 4 = 160

Higher RPN means higher risk and priority.

7. What is the limitation of RPN?

  • Different combinations can give the same RPN
  • Does not always reflect true risk priority
  • Modern systems sometimes use Action Priority (AP) instead

8. What is Action Priority (AP)?

Action Priority is a newer method (AIAG & VDA standard) used instead of RPN.

Categories:

  • High Priority
  • Medium Priority
  • Low Priority

It focuses more on Severity first, rather than just multiplication.

9. What are the steps involved in FMEA?

  1. Define the process/system
  2. Identify failure modes
  3. Identify effects of failure
  4. Identify causes
  5. Assign S, O, D ratings
  6. Calculate RPN
  7. Define corrective actions
  8. Re-evaluate after actions

10. What is the role of FMEA in quality?

FMEA helps in:

  • Preventing defects
  • Reducing rework and scrap
  • Improving product reliability
  • Enhancing customer satisfaction

11. What is a Control Plan and its relation to FMEA?

A Control Plan is derived from FMEA.

Relationship:

  • FMEA identifies risks
  • Control Plan defines how to control those risks

12. What is Detection Control?

Detection control is a method used to identify a failure before it reaches the customer.

Examples:

  • Inspection
  • Testing

13. What is Prevention Control?

Prevention control eliminates the cause of failure.
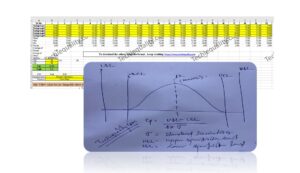
Examples:

  • Design change
  • Process improvement
  • Error-proofing (Poka-Yoke)

14. What is Poka-Yoke in FMEA?
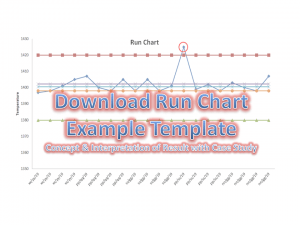
Poka-Yoke is a mistake-proofing technique used to prevent errors.

Example:

  • Connector that fits only one way
  • Sensor to detect missing parts

15. What is the difference between PFMEA and DFMEA?

AspectDFMEAPFMEA
FocusDesign IssuesProcess / potential issues
StageProduct Developmentmanufacturing
ExampleMaterial failureAssembly error

16. What is a real-life example of FMEA?

Example: Conveyor System

Failure ModeFailure EffectCauseAction
Belt slipProduction stopLow tensionAdjust tension
Motor failureSystem shutdownoverheatingAdd cooling system

17. When should FMEA be done?

  • During product design
  • Before process launch
  • When changes occur
  • After major failures

18. What are common mistakes in FMEA?

  • Not updating FMEA regularly
  • Incorrect rating (S, O, D)
  • Treating it as documentation only
  • Lack of cross-functional team involvement

19. What is the role of a Quality Engineer in FMEA?

  • Lead FMEA discussions
  • Identify risks
  • Ensure proper ratings
  • Drive corrective actions
  • Link FMEA with control plan

20. How do you improve FMEA effectiveness?

  • Use real data instead of assumptions
  • Involve cross-functional teams
  • Update continuously
  • Focus on high severity issues
  • Implement strong preventive controls

Scenario- Based Question:

21. High RPN but Low Severity: You found a failure mode with:

  • Severity = 3
  • Occurrence = 9
  • Detection = 9

RPN = 243 (very high)

What will you prioritize, this or another failure with:

  • Severity = 9
  • Occurrence = 3
  • Detection = 3 (RPN = 81)?

Answer:
The second case should be prioritized despite the lower RPN.

Reason:

  • Severity is critical (9): impacts safety/customer
  • Modern FMEA (AIAG & VDA) prioritizes Severity first, not just RPN

Action:

  • Address high severity issues first
  • Then work on high RPN items

22. Detection Control Exists but Failures Still Reach Customer: Even after 100% inspection, defects are escaping to customers. What does this indicate in FMEA?

Answer:

  • Detection control is weak or ineffective
  • Detection ranking should be high (poor detection)

Inspection does not guarantee detection.

Action:

  • Improve detection method (automation, sensors)
  • Focus on prevention rather than detection

23. Frequent Failure but Easy to Detect: A defect occurs frequently but is always detected before dispatch. How will you handle it?

Answer:

  • Occurrence is high: needs action
  • Detection is good, but not a permanent solution

Action:

  • Reduce occurrence through root cause elimination
  • Detection is only a temporary safeguard
New Process Launch:

24. You are launching a new production line. How will you start PFMEA?

Answer:
Steps:

  1. Understand process flow
  2. Break into operations
  3. Identify failure modes at each step
  4. Assign S, O, D
  5. Define controls
  6. Create Control Plan

Use past data, lessons learned, and similar processes

Same RPN, Different Risks: Two failure modes have same RPN = 120

  • Case A: S=10, O=3, D=4
  • Case B: S=5, O=6, D=4

Which one will you prioritize?

Answer: Case A.

Reason:

  • Severity = 10 (critical risk, possibly safety issue)
  • Always prioritize high severity

25. Customer Complaint Received: A field failure occurred that was not identified in PFMEA. What will you do?

Answer:

  1. Update PFMEA with new failure mode
  2. Re-evaluate S, O, D
  3. Add corrective actions
  4. Update Control Plan
  5. Implement containment action

FMEA is a living document, not static

No Failure History Available:

26. You are doing FMEA for a new product with no historical data. How will you assign Occurrence?

Answer: Use Similar product data, Engineering judgment, Supplier input & Testing results

Start with assumptions then refine after production data

27. Operator Error Causing Failures: Failure is caused by operator mistake. What type of control will you suggest?

Answer: Best solution: Poka-Yoke (Error Proofing)

Examples:

  • Sensor-based detection
  • Interlocks
  • Fixtures that prevent wrong assembly

Avoid relying only on training.

28. Detection Rating Improvement: How can you reduce Detection rating from 8 to 3?

Answer:

  • Introduce automated inspection
  • Use sensors or vision systems
  • Add real-time monitoring

Lower detection rating = better detection system

29. High Severity but No Control Possible: If Severity is 10 and cannot be reduced, what should you do?

Answer:

  • Reduce Occurrence
  • Improve Detection

Severity is usually fixed → focus on prevention

30. Supplier-Related Failure: Failure mode is due to supplier material variation. How will you handle it?

Answer:

  • Add incoming inspection
  • Develop supplier quality plan
  • Conduct audits
  • Define specifications clearly

Work on supplier process improvement

31. Repeated Failures Despite Actions: Even after corrective actions, failure is repeating. What does it mean?

Answer:

  • Root cause not correctly identified
  • Actions are not effective

Action:

  • Re-do root cause analysis (5 Why)
  • Update FMEA accordingly

Manual Inspection vs Automation:

32. Manual inspection is missing defects. What will you recommend?

Answer: Replace or support with automation

Reason:

  • Manual inspection is error-prone
  • Automation improves consistency

FMEA Not Updated:

33. Team is not updating FMEA after process changes. What is the risk?

Answer:

  • New risks are not captured
  • Control plan becomes outdated
  • High chance of field failures

Action: Make FMEA update mandatory in change management

34. Low RPN but Critical Issue: A failure has low RPN but affects safety. Should you act?

Answer: YES

Reason: Safety issues always have top priority regardless of RPN

35. What is AI in FMEA?

AI in FMEA refers to the use of:

  • Machine Learning (ML)
  • Predictive Analytics
  • Data Mining
  • Automation tools

to improve how failure modes are identified, analysed, and prevented.

36. Why Traditional FMEA Needs AI

Challenges in Conventional FMEA:
  • Subjective scoring (S, O, D)
  • Static document (not updated frequently)
  • Relies heavily on experience
  • Misses hidden patterns in data

AI solves these by making FMEA:

  • Data-driven
  • Dynamic
  • Predictive

37. How AI Enhances FMEA

1. Predictive Failure Identification

AI analyses historical data to predict potential failure modes.

Example:
AI detects that motor failures increase when temperature > 60°C; flags risk before failure occurs

2. Smart Occurrence Rating

Instead of guessing Occurrence (O), AI:

  • Uses real production data
  • Calculates actual failure probability

Result: More accurate risk prioritization

3. Automated Detection Analysis

AI can evaluate:

  • Inspection effectiveness
  • Sensor data
  • False detection rates

Helps improve Detection (D) rating realistically

4. Real-Time FMEA Updates

Traditional FMEA = static
AI-based FMEA = live document

Automatically updates when:

  • New defects occur
  • Process changes happen
  • Field failures are reported

5. Root Cause Prediction

AI models can identify hidden relationships between:

  • Process parameters
  • Machine conditions
  • Failure patterns

Example: Combination of vibration + humidity: high failure probability

FMEA Scenario Based AI Questions

38. Problem: Frequent motor overheating in production

Traditional Approach:

  • Manual FMEA
  • Trial-and-error solution

AI-Based Approach:

  • Analyse temperature, load, runtime data
  • AI predicts overheating pattern
  • Suggests preventive maintenance schedule

39. How does AI improve FMEA?

By making it predictive, data-driven, and automated instead of manual.

40. What is the biggest advantage of AI in FMEA?

Accurate Occurrence prediction using real data.

Comment below if you would like to hear more about FMEA Scenario Based AI Questions and insights.

Thanks for Reading… Keep visiting TECHIEQUALITY.

DMAIC Tools | DMAIC Template | Six Sigma Methodologies | 30+ Free Tools

DMAIC Tools

DMAIC Tools | DMAIC Template | Six Sigma Methodologies | 20+ Free Tools

Hello readers! Today we are going to discuss an important topic on various DMAIC tools, Six Sigma methodologies, and the DMAIC template and its usage. Six Sigma is a very popular methodology that has been using in manufacturing industries for continuous improvement. A set of methodologies and various tools are used to improve the processes by optimizing efficiency, eliminating waste, reducing defects, minimizing variation, reducing errors, and increasing quality, etc.  The main objectives of Six Sigma projects are to enhance the Sigma level and to reduce or minimize the DPMO (Defects per million opportunities).

 What are the Six Sigma Belt Levels?

As we know that there are various belts in Six Sigma certifications, for example, master black belts, black belts, green belts, yellow belts, white belts, etc. Let’s understand the details of all belts;

six sigma belts level
Six Sigma Belts Level

White Belt:

 This is the first level of six sigma certification. During white belt certification, you can learn the overview of the entire six sigma course. This six sigma course mainly emphasizes the basic concept of six sigma, fundamental methodology, terminology, etc. the course time periods may depend on the course providers once you are certified in the course you can easily understand the basic of Six Sigma and can work as problem-solving team that supports the overall projects teams. Many times people are confused about choosing the six sigma certification belt level. But I hope after reading all the Six Sigma belt levels, you can easily choose the course for yourself.

Yellow Belt:

Don’t confuse yourself when hearing about different types of belts. Different types of belts are classified according to the different levels of course like basic to advanced, roles of the certificate holder, level of project, knowledge level, etc. so according to your understanding of Six Sigma you can choose the certification course. The yellow belt is the second level of the certification course. The yellow belt certificate holder can participate as a project team member. And can review the process improvement that supports the project and review the six sigma process. However, the yellow belt is not adequate to empower certificate holders to lead a six sigma project. 

Green Belt:

Through the Green Belt, a GB-certified holder may have with proper knowledge and understanding of Six Sigma methodology, application of tools, etc. As a GB certified holder, you can lead the GB Six Sigma project or teams. In the GB project, you can take part as a team leader or member of the GB six sigma project with strategy implementation, methodology application, problem-solving, decision-making, etc. You can help with the black belt project for data collection and analysis.

Black Belt:

The black belt certified holder’s primary roles are process improvement, variation reduction, quality enhancement, DPMO reduction, and Sigma level enhancement by applying the six sigma methodology and concept. This is the advanced level, of course, compared to the green belt. BB certificate holder leads the project, trains and coaches the project teams as well.

Master Black Belt:

MBB is the high point of the six sigma course. A master black belt certificate holder trains and coaches the black belt and green belt holder. Your role is to make a six sigma strategy and implement an advanced level. Act as a six sigma technologist and give the strategic direction to the next level in your organization. You play a vital role as an expert in providing leadership, facilitation, methodology application, and strategic direction.  

Now, we will discuss on some common numerical terminology of Six Sigma which is frequently used in projects like DPU, DPO, DPMO, DPPM, Cp, Cpk, RPN, PN, Gauge R&R, Sigma level, P value, etc. sigma level you can choose from the sigma level table w.r.t DPMO value or you can calculate the value on excel as well.

DPMO, DPU, DPO, DPPM:

DPMO (Defects per million opportunities):

Before starting the DPMO calculation and concept, we will be understanding what is defects and defective items with the manufacturing practical example. Let’s consider a process control inspector doing the inspection in the production line and he booked some non-conforming items. He has recorded 5 non-conforming items and rejected those due to finding the following defects in items

ItemsDefects
Item-1Defect-1, defect-2, defect-3
Item-2defect-3
Item-3defect-2, defect-3
Item-4Defect-1, defect-2
Item-5Defect-4

Now, you can see in the above table we have recorded the 5 items and their defects. Every 5 items have a defect, so all 5 items are defective items or non-conforming items. If you look closely at the above table then you can find one thing that each item has one or more than one defect in a single unit. So, for example, item-1 is a defective product and having 3 defects. I hope the concept of defective vs defects is now understood. So, let’s arrange the above data table for easy understanding.

ItemsDefect-1Defect-2Defect-3Defect-4
Item-1xxx 
Item-2  x 
Item-3 xx 
Item-4xx  
Item-5   x
Total Defects =2331

The total defects of the 5 items are 9. (2+3+3+1). And the total number of defective items is 5.

Now we will calculate the value of DPU, DPO, DPMO, and DPPM.

In the above table, we found the following data as;

Total Defects = 9
Total Defective unit = 5
Defects opportunity per unit = 4
Total Units (for example) = 100 nos.
Total defects opportunities = 400 (4 x 100)

DPU (Defects per unit):

DPU Formula = Total number of Defects / Total units

DPU Calculation: DPU = 9/100 = 0.09

Defects Per Opportunity- DPO:

DPO Formula = Total number of defects/ (number of units x defects opportunity per unit)

= Total number of defects/ Total defects opportunities

= 9/ 400 = 0.0225 = 0.023

(Defects per million opportunities) DPMO:

DPMO Formula =

{Total number of defects/ (number of units x defects opportunity per unit)} x 1000000

= (Total number of defects/ Total defects opportunities) x 1000000

DPMO Calculation:

= (9/400) x 1000000

= 22500

(Defective Parts Per Million) DPPM:

DPPM Formula = (Total Defective parts / Total parts) x 1000000

DPPM calculation: (5 / 100) x 1000000

 = 50000

According to the above data set the DPU, DPO, DPMO, and DPPM calculated values are given below table.

Date Set:
Total Defects = 9
Total Defective unit = 5
Defects opportunity per unit = 4
Total Units (for example) = 100 nos.
Total defects opportunities = 400 (4 x 100)
Values:
DPU (Defects per unit): 0.09
DPO (Defects Per Opportunity): 0.023
DPMO (Defects per million opportunities):22500
DPPM (Defective Parts Per Million) : 50000

Excel calculator:

If you are interested to download the Excel DPMO calculator and DPPM calculator then download them from the below link.

Download Excel DPMO & DPPM Calculator

DMAIC Tools

How to use Excel DPMO & DPPM Calculator?

It’s very simple to use our excel template just download the excel calculator and then follow the below steps.

Step-1: Download the excel DPMO and DPPM calculator from the above given link.

Step-2: Enter the value only on the yellow highlighted box.

Step-3: The DPU, DPO, DPMO, and DPPM values will be calculated automatically.

Manufacturing Example:

Let’s consider a company manufacturing automobile parts. And they are producing x nos of parts on a monthly basis but facing a huge rejection in the production line at the blanking and piercing operation process. so, it has been decided in the quality meetings for improvement projects to reduce the rejection% and improve the variation. So, for the improvement project, the Line QA engineer collected the following data for the calculation of DPU, DPO, DPMO, and DPPM for project input. Data are given in below table;

Total Defects = 2763
Total Defective unit = 921
Defects opportunity per unit = 6
Total parts produced = 6100407
Total defects opportunities = 3,66,02,442 (6100407 x 6)

Without wasting my time, I’m going to calculate the value by using the above excel template. And the calculated value is given below.

DMAIC Tools, DPMO calculator

I would request to all my readers, who are currently reading this article try to calculate the DPMO and DPPM values manually by apply the above formula and match with the excel calculator value.

Regarding the process capability calculation we have already uploaded the article you can read our article on How to measure process capability (Cp & Cpk)? Download Excel Template.

Process Capability Analysis |Cp & Cpk Calculation Excel Sheet with Example

Defectives vs Defects:

Defect vs Defective

 Let us understand the difference between Defect and Defective with the help of the above example. As you can see in the above image one product having two nonconforming quality characteristics which do not meet the standard or customer requirement, which is called a defect, and the whole product is called a defective product because having two defects. If you would like to know the total defective product and total defects in the above example, then we can easily say that the total defective product is 1 and the total defects are 2. Now I hope you understand the difference between defective and defects.

Six Sigma Methodologies:

There are many methodologies used in six sigma projects but the popular methodology is DMAIC (Define, Measure, Analyze, Improve and Control). Similarly, in the design of the Six Sigma project, the popular methodology is used as DMADV (Define, Measure, Analyze, Design, and Validate). However in Lean Six Sigma, both lean tools and DMAIC methodology are used.

DMAIC vs DMADV

DMAIC Tools & DMAIC Template

DMAIC methodology

DMAIC methodology is a very popular mythology that is used in six sigma projects. The DMAIC methodology consists of 5 phases i.e. Define Phase, Measure Phase, analyze Phase, Improve Phase, and Control Phase. We have already published common and popular DMAIC tools, DMAIC templates, and formats. But following DMAIC tools are listed below;

DMAIC Tools, Template, and Format:

  1. Project Charter.
  2. SIPOC
  3. VOC / CTQ / VOS
  4. Data Collection Template.
  5. FMEA
  6. MSA (Gauge R&R, Attribute type MSA).
  7. Cp and Cpk.
  8. Control Chart (e.g. X bar & R chart, P-chart, C- chart, etc.)
  9. Control Plan or QAP
  10. Hypothesis testing tools.
  11. Why-Why Analysis.
  12. 5W1H.
  13. 5W2H
  14. Lean tools
  15. DPMO calculation template.
  16. Sigma-level calculation template
  17. Pareto Chart
  18. Histogram.
  19. Scatter
  20. Cause & Effect Diagram
  21. Paired comparison
  22. Logistic regression
  23. Poisson regression
  24. 2-P test
  25. Chi-square test
  26. Simple regression.
  27. Correlation
  28. T-test
  29. Z-test
  30. F-test
  31. Annova Test., etc.
DMAIC Tools
DMAIC Tools

If you would like to download the free templates and formats then click on DOWNLOAD Free Templates.

QA/QC/TQM/Lean/Six Sigma Templates or Format:

More on Techiequality

Six Sigma Project Examples | 15+ Project Examples

Six Sigma Project Examples

Six Sigma Project Examples | 15+ Project Examples

Hello readers! Today we will be discussing on different types of Six Sigma Project Examples in manufacturing industries. As we know that Six sigma projects are different types like yellow belt, green belt, black belt and master black belt projects. We have already published a post on different types of six sigma belts. Different types of methodologies used in six sigma projects like DMAIC or DMADV, etc. similarly six sigma projects also classified into several types like lean six sigma project, six sigma projects, design of six sigma project.

Download the Six Sigma DMAIC Tools.

How to Identify the Six Sigma Projects?

Here, sharing my own experience that how was I identifying the Six Sigma project in my work zone. I was simply following the below steps to identify the Six Sigma project.

  • Identify the current problems or issues, like defects issues, high process or product characteristics variation, high rejection, high warranty issues, customer complaints, high breakdowns, reduction of energy consumption, cycle time reduction, lead time reduction, etc.
  • Categories the problems like A types, B types, C types and K types.
Problem typesDescription
A typeQuality circle project problem
B typeSGA project problems
C typeSix Sigma project problem.
K typeKaizen problems

After categorization of problems you can select the C type problem for six sigma projects. Once you finalize the number of projects as per prioritize my six-sigma committee and top management, you can prepare the six-sigma project charter.

  •  Prepare the project charter.
  •  Follow the six-sigma methodology like DMAIC.
  • Define phase, Measure phase, analyze phase, improve phase and control phase.

Six Sigma Project Examples:

Following are some example of six sigma project that you can consider to do but there are not limited to.

  1. Reduction of COPQ.
  2. Reduction of rejection, Defects, etc.
  3. Process variation reduction.
  4. Warranty reduction.
  5. Cycle time reduction.
  6. Lead time reduction.
  7. Supplier rejection reduction.
  8. Waste reduction and production optimization.
  9. Breakdown time, MTTR and MTTBF improvement project.
  10. Energy consumption reduction.
  11. Conversion cost reduction.
  12. Cost reduction project.
  13. Six sigma projects on customer complaint.
  14. Yield Improvement Project.
  15. Scrap Reduction Project
  16. Rework reduction project.
  17. Process and Product failure improvement project.
Six Sigma Project Examples

 How to write six sigma project charter?

The Six sigma project charter is the main part of the any type of 6-sigma project. Which is consist with some basic information about project, problem statement, scope, goal, tangible and intangible benefits, team members, and final the approval part. After getting the approval from concern personnel, you can start your project.  

Let’s consider an example here for preparing the six-sigma project charter, for doing so we are going to consider here an example of the manufacturing industry for better understanding, suppose the manufacturing unit is producing automobile parts and somehow rejection% at process P-1 is high. At process P-1, they are manufacturing Part-1. For reducing the high rejection percentage at process P-1, the six- sigma certified holder has taken a project on it and prepared the project charter.

Follow the below steps to prepare the six-sigma project charter:
  • Form a Six sigma team including designation, and roles & responsibility of all members.
  • Minimum, Keep the past 3 to 6 months data for calculation of sigma level, DPMO, and defects contribution. for better result and considering with all environmental impact you can consider 12 months to 18 months data. More data will provide you best result. You can manually calculate the DPMO or you can use the DPMO Calculator as well. After calculating the DPMO value, then easily from six sigma conversion table you can find the sigma level. For the knowing the defects contribution you can use the Pareto chart.
  • Next part is the Problem statement, here you can write the statement by using the 5W1H or 5W2H template.
  • Define the scope, project goal, estimated benefits and project objectives.

First of all, try to form a six sigma team and define their project roles & responsibility, once you done the same next write the problem statement, same we are going to write here considering with the above example. We have used the 5W2H template to describe the problem statement.

As you know, there is high process rejection of Part-1 at process P-1.

Problem Statement:

What: high rejection of Part-1

Where: In Process P-1

When: during manufacturing of parts in three shifts

Who: Machine operators/ workforces.

Why: reason unknown

How often: monthly / daily

How much: you can mention here rejection in percentage or in PPM or in DPMO.

Project Goal:

Mainly describe the project objectives & goal like [1] to reduce the rejection% from x% to y%. or [2] To reduce the rejection PPP by 90% from x to y. [3] improve the sigma level e.g. 4 to 5.5.

Scope of project:

Here, you just mention the project boundary like what is included and what is excluded. For example, Process P-1 is included and process p-2 is excluded.

Estimated Benefits:

  • Tangible Benefits: Improvement of sigma level e.g. 4.4 to 5.5, Reduction of rejection e.g. 1.1% to 0.02%, DPPM from 11300 to 150, DPMO from 1800 to 25, and for example estimated cost saving 50 lakhs/annum.
  • Intangible benefits: For example, Increase Customer Satisfaction, Knowledge about 6-Sigma tools, Improved Presentation skill, improved analytical Knowledge, Improved team work & self, Problem Solving Skill developed.

Project Plan:

In the project plan section, you should take the target date of all 5 phases and monitor the actual date and delay of project. So that you can manage your total project period.

For example;

5-PhasesTarget DateActual date
Define Phase  
Measure Phase  
Analyze Phase  
Improve Phase  
Control Phase  

Useful Post:

SIPOC Template | SIPOC Diagram Example of Manufacturing & Service Industry

4M Change Management | How to implement in Manufacturing unit | Template | Format

P Chart Excel Template | Formula |Example |Control Chart | Calculation

ABC Analysis of Inventory with Industrial Example

More on TECHIEQUALITY

Six Sigma Project Charter Template

Six Sigma Project Charter Template

Six Sigma Project Charter Template

Hello readers! Today we will discuss on a specific topic, which is related to the Six Sigma project charter. How effectively you can prepare the Six Sigma project charter so that each and everything will be in a single template for making the decision on the project for approval and next further project work. There are several methodologies and tools used in Six Sigma projects, but the popular methodologies are DMAIC and DMADV and similarly, so many tools are used in the project as well. We have already published the main important topic covering DMAIC Tools and some six sigma project examples in manufacturing industries. I hope both topics will be very helpful before preparing the Project charter. So, let’s read these topics first and then prepare the project charter. Without wasting your time you can download the Six Sigma Project Charter Template from the below-given link.

Download the Six Sigma Project Charter Template sample copy.

Six Sigma Project Charter Template

Before preparing the Six Sigma project charter you have to understand the methodology, project types, and 6-sigma belts, which will help you to make your project successful. The popular 6-sigma bets are yellow, green, black, and master black belts, and similarly, the Six-sigma project, lean Six-sigma, and design of Six-sigma project generally followed the different and different types of methodology like, DMAIC (Define, Measure, Analyze, Improve & Control), DMADV (Define, Measure, Analyze, Design and Validate).

Once you list out the problem set, you can start preparing the Six Sigma project charter to represent the project details and for getting approval. First of all, keep the past data of a minimum of 3 months, or for better results, you can consider 18 months of past data for representing the problem statement, problem/defects contribution, DPMO /DPPM calculation, and also for sigma level calculation.

Step by Step guide of Project Charter preparation with Manufacturing Example:

Let’s consider a company manufacturing a part PT-1 at process PRS-1. The rejection quantity of that part PT-1 is 2347 and the production quantity is 76000. The number of opportunities per unit is 5.

First of all, we are going to calculate the DPMO.

DPMO = Total Rejection quantities x 1000000/ (Total units x opportunities per unit)

= 2347 x 1000000/ (76000 x5)

= 6176

Now, I am going to prepare the Six Sigma project charter.

Project title: Reduction of rejection DPMO from 2347 to 25 (target is 98.9% reduction)

Problem Statement:

What: High rejection of part PT-1 of DPMO 2347

Where: At process PRS-1

When: During manufacturing of part PT-1.

Who: Machine workforce.

Why: Reason unknown

How often: Monthly

How much: DPMO 2347 per month.

Project goal: 98% reduction of monthly DPMO

Scope: Included Process PRS-1

Tangible Benefits: 60 lakhs/ Annum cost saving.

Six Sigma Project Charter Template
Six Sigma Project Charter Template Example

What are the key elements of a charter?

As you can see in the above project charter sample template, we have already highlighted the key elements of the Six Sigma project charter in yellow colour and these are the list below as;

  • Problem statement.
  • Project goals
  • Scope of the project
  • Estimated benefits/business case
  • Project plan. Etc.

What is the purpose of the project charter?

The main purpose of the project charter is to write down the key elements of the project and to get approval from the approver. And from time to time you have to update the Project plan status as well. It’s a synopsis of your Six Sigma project.

Useful Post:

Process Flow Diagram Template | Examples |Symbols |PFD

SIPOC Template | SIPOC Diagram Example of Manufacturing & Service Industry 

4M Change Management | How to implement in Manufacturing unit | Template | Format

C Chart Excel Template | Formula | Example | Calculation

More on TECHIEQUALITY


DPMO Calculation, Formula, Template & Manufacturing Example

DPMO Calculation

DPMO Calculation, Formula, Manufacturing Example & DPMO Excel Template

Hello readers! Today we will be discussing on DPMO calculation with manufacturing examples. The full form of DPMO is defects per million opportunities. Similarly, dpmo there are 3 more popular terms used in quality for the calculation of defect level and these are [1] DPPM, [2] DPO, [3] DPU. These terms are also frequently used in six sigma project work. If you would like to download the sample template of all 4 calculations in a single sheet then download it from below given link.

DPMO Calculation Excel Template–DOWNLOAD

Formula of DPMO, DPPM, DPO, DPU:

DPU (Defects per unit):

DPU Formula = Total number of Defects / Total units

DPO (Defects Per Opportunity):

DPO Formula = Total number of defects/ (number of units x defects opportunity per unit)

DPMO (Defects per million opportunities):

DPMO Formula = {Total number of defects/ (number of units x defects opportunity per unit)} x 1000000

DPPM (Defective Parts Per Million):

DPPM Formula = (Total Defective parts / Total parts) x 1000000

First of all, below example-1 is one of the scenarios that are given for calculating the DPMO, DPPM, DPO, and DPU for all my article readers. So, this is the task for you my readers for your better understanding. Similarly, we are also going to solve one of the scenario-based questions for calculating the DPMO, DPPM, DPU, and DPO.

 Example-1 (Task for the reader):

Suppose a sheet metal automobile manufacturing company, produces an automobile part. In the press shop, we found that 4 parts had been rejected at press machine-1 & 9 parts at press machine-2. When a QA engineer had analyzed, he found that the total defective product has 16 defects. And defects opportunity per parts is 5 and total 1100 parts had been produced. Calculate the DPMO, DPPM, DPU and DPO?    

Have you completed the calculation of above example-1 or not? If not yet then, we are going to help to calculate the same. First of all, note down the data, i.e. Total defects, Total defective parts, defects opportunity per part, total parts produced and total defects opportunity. I know that it will take more time for manual calculation of all calculations, that is why we are recommending you to download our excel automatic calculation template for easy and time-saving calculation. Downloading link is given at top of the articles just try to download the format or template. I would request you all my readers, you just calculate the DPMO and DPPM manually and try to match your value with Excel calculation, which is given below;

DPMO Calculation

I hope you have completed the matching of the value calculated by the automatic excel template and your manual calculation. Now we will be discussing the different types of examples and will calculate the value by both manually and by using an automatic excel format. So, let’s get started.

Example-2:

Lets a company manufacturing a toy product and below are the data given in several processes. so, calculate the DPMO, DPPM, DPO and DPU of individual processes and overall process by manually and by using the excel template. And also try to compare both solutions.

Process-1 Data Table:

Total Defects30 nos
Total Defective parts20 nos
Defects opportunity per part3
Total parts produced840 nos

Process-2 Data Table:

Total Defects102 nos
Total Defective parts80 nos
Defects opportunity per part4
Total parts produced987 nos

Process-3 Data Table:

Total Defects17 nos
Total Defective parts16 nos
Defects opportunity per part3
Total parts produced1003 nos

Calculate the DPMO, DPPM, DPO and DPU of individual processes and overall processes by manually and by using the excel template?

Solution of Process-1:

DPU Formula = Total number of Defects / Total units

= 30/840

=0.0357

DPO (Defects Per Opportunity):

DPO Formula = Total number of defects/ (number of units x defects opportunity per unit)

= 30/(840×3)

= 0.0119

DPMO (Defects per million opportunities):

DPMO Formula = {Total number of defects/ (number of units x defects opportunity per unit)} x 1000000

= [30/(840×3)]x1000000

=11904.7

DPPM (Defective Parts Per Million):

DPPM Formula = (Total Defective parts / Total parts) x 1000000

= (20/840) x1000000

=23809.5

Similarly, Excel template calculation is given below as;

excel formula

Solution of Process-2:

DPU (Defects per unit):

DPU Formula = Total number of Defects / Total units

= 102/987

= 0.1033

DPO (Defects Per Opportunity):

DPO Formula = Total number of defects/ (number of units x defects opportunity per unit)

= 102/(987×4)

= 0.0258

DPMO (Defects per million opportunities):

DPMO Formula = {Total number of defects/ (number of units x defects opportunity per unit)} x 1000000

= [102/(987×4)]x1000000

= 25835.86

DPPM (Defective Parts Per Million):

DPPM Formula = (Total Defective parts / Total parts) x 1000000

= (80/987) x1000000

= 81053.69

You can compare the answer with the below given Excel calculated value.

DPMO Calculation

Solution of Process-3:

DPU (Defects per unit):

DPU Formula = Total number of Defects / Total units

= 17/1003

= 0.0169

DPO (Defects Per Opportunity):

DPO Formula = Total number of defects/ (number of units x defects opportunity per unit)

= 17/1003×3

=0.0056

DPMO (Defects per million opportunities):

DPMO Formula = {Total number of defects/ (number of units x defects opportunity per unit)} x 1000000

= [17/1003×3]x1000000

= 5649.7

DPPM (Defective Parts Per Million):

DPPM Formula = (Total Defective parts / Total parts) x 1000000

= [16/1003]x1000000

= 15952.14

Below are the excel calculation of the above value, you can match the value;

DPMO Calculation

Overall Process DPMO Calculation:

For doing so we need a combined data table, so we have clubbed all the data of process-1,2 & 3 and given in below; the same part is produced in all 3 processes.

Total Defects149 nos
Total Defective parts116 nos
Defects opportunity per part8
Total parts produced2830 nos

DPU (Defects per unit):

DPU Formula = Total number of Defects / Total units

= 149/2830

= 0.0526

DPO (Defects Per Opportunity):

DPO Formula = Total number of defects/ (number of units x defects opportunity per unit)

= 149/2830×8

=0.00658

DPMO (Defects per million opportunities):

DPMO Formula = {Total number of defects/ (number of units x defects opportunity per unit)} x 1000000

= [149/8×2830]x1000000

= 6581.27

DPPM (Defective Parts Per Million):

DPPM Formula = (Total Defective parts / Total parts) x 1000000

= (116/2830) x1000000

= 40989.39

Overall

[Excel Calculation of DPMO]

Useful Post:

DMAIC Tools | DMAIC Template | Six Sigma Methodologies | 30+ Free Tools

What is Visual Management? | Visual Management Board Examples

Process Flow Diagram Template | Examples |Symbols |PFD

SIPOC Template | SIPOC Diagram Example of Manufacturing & Service Industry

More on TECHIEQUALITY

Process Flow Diagram Template | Examples |Symbols |PFD

Process Flow Diagram

Process Flow Diagram Template | Examples |Symbols |PFD

Hi Readers! Here, today we will be discussing the process flow diagram, its symbols, and practical examples. We have prepared a PFD template for sample and example basis, if you would like to download the free template or format of the PFD-process flow diagram then, go through the below-given link.

The process flow diagram template or format in excel-DOWNLOAD-PFD in Excel template or format.

What is a Process Flow Diagram- PFD?

The PFD or process flow diagram is a flow chart or process flow diagram or process mapping of a process. The PFD represents the process sequence and details (like a machine, activities, process sequence, relevant document, process control, decision, etc).

Symbols of Process flow diagram – PFD:

PFD/PFC has many symbols but we will discuss only common symbols. Details are given below;

Symbol NameFunction
FlowlineTo show the process direction
Terminal symbolIt indicates the beginning  or end of the Process flowchart
ProcessRepresent Process steps
Decision SymbolWhich shows the decision step of a process
Input / OutputInputting  or outputting data
Predefined processWhich indicates the predefined process
On-page connectorPairs of on-page connectors are used to replace long lines  on a flowchart page
Off-page connectorIt is used when the target is on another page.
DelayWhich represents the delay period that is part of a process
DocumentDocument requirement
Multi-documentMulti-document requirement
DisplayMachine display
Manual inputData or information in the system
Manual OperationIt indicates the manual process

Process Flow Chart symbols / PFD

Process Flow Diagram

4 Steps to create a PFD-Process flow Diagram:

Step-1:

CFT team formation including the process owner.

Step-2:

List out the process, activities, decision, machine, control mechanism, etc

Step-3:

Sequentially write down the process, activities, and decisions of the process

Step-4:

Plot the diagram by using the PFD symbols.

Process Flow Diagram Example:

We have created two process flow diagrams, i.e. [1] without repetition of the process after the decision and [2] with repetition of the process after the decision. Both two types of PDF are given below;

Process Flow Diagram
PFD/PFC-process flow chart example

Industrial Example:

Here we have taken the process flow diagram example of Training, which is one of the most powerful things to competent the workforce and enhance the skill of employees. So that optimum knowledge can be utilized for effective output from operation by employees at an organization. Hence if you would like to create a process flow chart of education and training operations then the below example will be helpful to prepare the same. This is only for reference and learning purposes.

We have prepared the PFD followed by the above steps:

Step-1:

We have formed a team including the HRD member.

Step-2:

Identified the activities below

  • Training needs identification
  • Prepare the training plan and schedule
  • Conduct the training as per schedule
  • Training feedback and effectiveness monitoring
  • Skill evaluation.

Step-3:

We have arranged the activities sequentially as given below of education and training operations.

Activities-1Training needs identification
Activities-2Prepare the training plan and schedule
Activities-3Conduct the training as per schedule
Activities-4Training feedback and effectiveness monitoring
Activities-5Skill evaluation

Step-4:

We have prepared the PFD – process flow chart for education and training operations and details are given below;

process mapping

FAQ:

What is the process flow?

The process flow is the flow chart that represents the process sequences or process mapping including machine details, control data, document reference, etc.

What is the difference between SIPOC and PFD?

The SIPOC diagram consists of 5 elements i.e. Supplier, Input, Process, Output, and Customer. the PDF is the process mapping that represents the process sequences.

What is flowchart?

The FC is a flow diagram or mapping of activities.

What are the 3 types of PFD?

[1] System PFD, [2] General PFD, [3] Detailed PFD

Free Templates / Formats of QM: we have published some free templates or formats related to Quality Management with manufacturing / industrial practical examples for better understanding and learning. if you have not yet read these free template articles/posts then, you could visit our “Template/Format” section. Thanks for reading…keep visiting techiequality.com

Useful Post:

4M Change Management | How to implement in Manufacturing unit | Template | Format

C Chart Excel Template | Formula | Example | Calculation

P Chart Excel Template | Formula |Example |Control Chart | Calculation

ABC Analysis of Inventory with Industrial Example

How to calculate z-score in excel with manufacturing example